Welcome to 343 N Morris St, a modern 2021-built home in Gainesville, TX featuring a rare private-entry suite that opens the door to possibilities rarely found in newer construction. Whether you're accommodating extended family, creating a private space for guests, working from home, or exploring future rental income, this flexible area is ready to adapt to your needs. Complete with its own exterior entrance, utility area, additional sink-vanity, and refrigerator, it offers a level of versatility that sets this home apart.
Inside, you'll find bright, open living spaces designed for both comfort and connection. Natural light fills the home, while the kitchen serves as the heart of the layout with stainless steel appliances, abundant cabinetry, and easy flow into the dining and living areas. The stone-and-brick exterior creates timeless curb appeal, and the backyard offers plenty of room to relax, entertain, or enjoy time outdoors.
Located just minutes from historic downtown Gainesville, local dining, shopping, and Lake Ray Roberts, this home combines modern living, everyday convenience, and the flexibility today's buyers are searching for.
For sale
Price cut: $5K (7/31)
$273,000
343 N Morris St, Gainesville, TX 76240
3beds
1,490sqft
Single Family Residence
Built in 2021
9,365 Square Feet Lot
$-- Zestimate®
$183/sqft
$-- HOA
What's special
- 139 days
- 96
- 3
Zillow last checked:
Listing updated:
Listed by:
Ben Jimenez 0784675 214-350-0400,
Briggs Freeman Sotheby's Int'l 214-350-0400
Source: NTREIS,MLS#: 21291869
Facts & features
Interior
Bedrooms & bathrooms
- Bedrooms: 3
- Bathrooms: 2
- Full bathrooms: 2
Primary bedroom
- Features: En Suite Bathroom, Walk-In Closet(s)
- Level: First
- Dimensions: 0 x 0
Bedroom
- Features: Ceiling Fan(s), Walk-In Closet(s)
- Level: First
- Dimensions: 0 x 0
Bedroom
- Features: Ceiling Fan(s)
- Level: First
- Dimensions: 0 x 0
Primary bathroom
- Features: Built-in Features, Sink
- Level: First
- Dimensions: 0 x 0
Other
- Features: Granite Counters
- Level: First
- Dimensions: 0 x 0
Kitchen
- Features: Breakfast Bar, Built-in Features, Granite Counters
- Level: First
- Dimensions: 0 x 0
Utility room
- Level: First
- Dimensions: 0 x 0
Heating
- Central
Cooling
- Central Air, Ceiling Fan(s)
Appliances
- Included: Dishwasher, Gas Cooktop, Disposal, Gas Oven, Microwave, Refrigerator
Features
- Eat-in Kitchen, Granite Counters, High Speed Internet, In-Law Floorplan, Kitchen Island, Open Floorplan, Smart Home, Cable TV, Walk-In Closet(s)
- Flooring: Laminate, Tile
- Has basement: No
- Number of fireplaces: 1
- Fireplace features: Other
Interior area
- Total interior livable area: 1,490 sqft
Video & virtual tour
Property
Parking
- Total spaces: 1
- Parking features: Additional Parking, Door-Single, Driveway, Garage Faces Front, Garage
- Attached garage spaces: 1
Features
- Levels: One
- Stories: 1
- Patio & porch: Covered
- Pool features: None
Lot
- Size: 9,365 Square Feet
Details
- Parcel number: 315715
Construction
Type & style
- Home type: SingleFamily
- Architectural style: Traditional,Detached
- Property subtype: Single Family Residence
Materials
- Brick
- Foundation: Slab
- Roof: Shingle
Condition
- Year built: 2021
Utilities & green energy
- Sewer: Public Sewer
- Water: Public
- Utilities for property: Electricity Connected, Sewer Available, Water Available, Cable Available
Green energy
- Energy efficient items: Insulation
Community & HOA
Community
- Security: Security System Leased
- Subdivision: Farthing 2019 Add
HOA
- Has HOA: No
Location
- Region: Gainesville
Financial & listing details
- Price per square foot: $183/sqft
- Tax assessed value: $259,220
- Annual tax amount: $4,026
- Date on market: 6/4/2026
- Cumulative days on market: 118 days
- Listing terms: Cash,Conventional,1031 Exchange,FHA,VA Loan
Estimated market value
Not available
Estimated sales range
Not available
Not available
Price history
| Date | Event | Price |
|---|---|---|
| 7/31/2026 | Price change | $273,000-1.8%$183/sqft |
Source: NTREIS #21291869 Report a problem | ||
| 6/4/2026 | Listed for sale | $278,000-0.4%$187/sqft |
Source: NTREIS #21291869 Report a problem | ||
| 2/24/2026 | Listing removed | $279,000$187/sqft |
Source: NTREIS #21042837 Report a problem | ||
| 11/19/2025 | Price change | $279,000-2.1%$187/sqft |
Source: NTREIS #21042837 Report a problem | ||
| 10/24/2025 | Price change | $285,000-1.7%$191/sqft |
Source: NTREIS #21042837 Report a problem | ||
| 8/27/2025 | Listed for sale | $290,000$195/sqft |
Source: NTREIS #21042837 Report a problem | ||
Public tax history
| Year | Property taxes | Tax assessment |
|---|---|---|
| 2025 | $4,026 -0.7% | $259,220 |
| 2024 | $4,054 -26.3% | $259,220 -7.6% |
| 2023 | $5,503 +96.5% | $280,470 +118.1% |
| 2022 | $2,800 +472.2% | $128,599 +523.4% |
| 2021 | $489 | $20,628 |
Find assessor info on the county website
Monthly payment
Est. payment
Payment breakdown
Explore the cost of this home by adjusting the details. Changes won't be saved.Climate risks
Neighborhood: 76240
Nearby schools
Schools provided by the listing agent
- Elementary: Chalmers
- Middle: Gainesvill
- High: Gainesvill
- District: Gainesville ISD
Source: NTREIS. This data may not be complete. We recommend contacting the local school district to confirm school assignments for this home.

Similar homes
- $269,0003 bd2 ba1.4k sqft2018 Ashland Dr, Gainesville, TX 76240For Sale
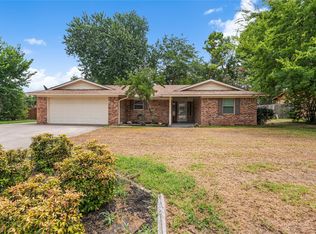 MLS ID #21337490, RITA GREER. NTREIS
 - $249,5003 bd2 ba1.3k sqft800 N Clements St, Gainesville, TX 76240For Sale
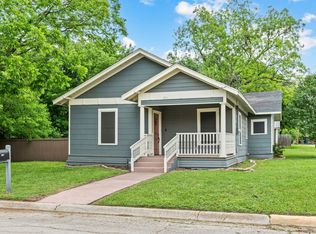 MLS ID #21254073, Kate McCoy. NTREIS
 - $289,0003 bd2 ba1.8k sqft2008 Maplewood Dr, Gainesville, TX 76240For Sale
 MLS ID #21403146, Jessica Utpadel. NTREIS
 - $240,0003 bd2 ba1.4k sqft1520 Olive St, Gainesville, TX 76240For Sale
 MLS ID #21253819, Lisa King. NTREIS
