Do you want a new home but think you can't afford the down payment and closing costs? Now it's possible. The seller is offering incentives toward the down payment and closing costs on this beautiful brand new home with 4 bedrooms and 2 bathrooms with an excellence location. NO HOA. The house comes with high ceilings and marvelous custom kitchen with lots of cabinets, exotic granite on the counter tops, and bathrooms. A great pantry, eating area, stove, dishwasher, and microwave are included. Huge living room to fit all the family and guest. Fantastic master bathroom with frameless glass shower, double vanities and closet with plenty of space. Tile flooring and decorative lighting, and front garden.Insulation for energy conservation and slab foundation. For your peace of mind this house comes with 1 year of Home Service Warranty (Buyer's Choice). A new survey has been ordered and will arrive soon. With tons of space and freedom, the possibilities are endless - Build a workshop and bring your machinery and tools, or create the backyard oasis you've always wanted. Don't miss out on this fantastic opportunity to own a brand new home. Only 20 minutes from Denton. Enjoy the proximity of Ray Roberts Lake. Schedule a showing today! Text agent for details.
For sale
Price cut: $10K (10/2)
$304,900
724 N Clements St, Gainesville, TX 76240
4beds
1,750sqft
Single Family Residence
Built in 2026
8,001 Square Feet Lot
$303,900 Zestimate®
$174/sqft
$-- HOA
What's special
High ceilingsFront gardenTile flooringLots of cabinetsEating areaFantastic master bathroomDecorative lighting
- 89 days
- 226
- 14
Zillow last checked:
Listing updated:
Listed by:
Jaime Hernandez 0725649 214-803-7162,
Realty Firm Global, PLLC 214-476-7805
Source: NTREIS,MLS#: 21328242
Facts & features
Interior
Bedrooms & bathrooms
- Bedrooms: 4
- Bathrooms: 2
- Full bathrooms: 2
Primary bedroom
- Level: First
- Dimensions: 14 x 14
Bedroom
- Level: First
- Dimensions: 12 x 12
Bedroom
- Level: First
- Dimensions: 12 x 12
Bedroom
- Level: First
- Dimensions: 12 x 12
Dining room
- Level: First
- Dimensions: 16 x 12
Living room
- Level: First
- Dimensions: 16 x 20
Heating
- Central, Electric
Cooling
- Central Air, Ceiling Fan(s), Electric
Appliances
- Included: Dishwasher, Electric Range, Microwave
- Laundry: Washer Hookup, Electric Dryer Hookup, Laundry in Utility Room
Features
- Decorative/Designer Lighting Fixtures, Eat-in Kitchen, Granite Counters, High Speed Internet, Open Floorplan, Walk-In Closet(s)
- Has basement: No
- Has fireplace: No
Interior area
- Total interior livable area: 1,750 sqft
Video & virtual tour
Property
Parking
- Total spaces: 2
- Parking features: Driveway
- Attached garage spaces: 2
Features
- Levels: One
- Stories: 1
- Patio & porch: Covered
- Pool features: None
- Fencing: Fenced,Wood
Lot
- Size: 8,001 Square Feet
Details
- Parcel number: 2030
Construction
Type & style
- Home type: SingleFamily
- Architectural style: Contemporary/Modern,Detached
- Property subtype: Single Family Residence
Materials
- Frame, Concrete, Wood Siding
- Foundation: Slab
- Roof: Composition
Condition
- New Construction
- Year built: 2026
Utilities & green energy
- Sewer: Public Sewer
- Water: Public
- Utilities for property: Electricity Connected, Sewer Available, Separate Meters, Water Available
Community & HOA
Community
- Security: Carbon Monoxide Detector(s), Smoke Detector(s)
- Subdivision: Woodsmith
HOA
- Has HOA: No
Location
- Region: Gainesville
Financial & listing details
- Price per square foot: $174/sqft
- Tax assessed value: $32,560
- Annual tax amount: $681
- Date on market: 7/10/2026
- Cumulative days on market: 89 days
- Listing terms: Cash,Conventional,FHA,VA Loan
Estimated market value
$303,900
$289,000 - $319,000
$2,068/mo
Price history
| Date | Event | Price |
|---|---|---|
| 10/2/2026 | Price change | $304,900-3.2%$174/sqft |
Source: NTREIS #21328242 Report a problem | ||
| 9/3/2026 | Price change | $314,900-4.5%$180/sqft |
Source: NTREIS #21328242 Report a problem | ||
| 7/10/2026 | Listed for sale | $329,900+1399.5%$189/sqft |
Source: NTREIS #21328242 Report a problem | ||
| 9/28/2019 | Listing removed | $22,000$13/sqft |
Source: RE/MAX First Realty #14164508 Report a problem | ||
| 8/16/2019 | Listed for sale | $22,000$13/sqft |
Source: RE/MAX First Realty #14164508 Report a problem | ||
| 1/29/2018 | Listing removed | $900$1/sqft |
Source: Owner Report a problem | ||
| 1/24/2018 | Listed for rent | $900$1/sqft |
Source: Owner Report a problem | ||
Public tax history
| Year | Property taxes | Tax assessment |
|---|---|---|
| 2025 | $681 -36.5% | $32,560 |
| 2024 | $1,072 +84.7% | $32,560 +10% |
| 2023 | $581 +1% | $29,600 +12.1% |
| 2022 | $575 +37.7% | $26,400 +50% |
| 2021 | $417 | $17,600 +4.8% |
| 2020 | -- | $16,800 -9.2% |
| 2019 | $468 -22.9% | $18,494 -47.6% |
| 2018 | $607 | $35,296 +3.9% |
| 2017 | $607 +3% | $33,984 +1.5% |
| 2015 | $590 -15.1% | $33,466 +0.4% |
| 2014 | $695 | $33,327 |
| 2013 | -- | $33,327 -3.7% |
| 2012 | -- | $34,616 -9.9% |
| 2011 | -- | $38,436 -3.5% |
| 2010 | -- | $39,821 -1% |
| 2009 | -- | $40,221 +10% |
| 2008 | -- | $36,553 +35.9% |
| 2007 | -- | $26,901 |
Find assessor info on the county website
Monthly payment
Est. payment
Payment breakdown
Explore the cost of this home by adjusting the details. Changes won't be saved.Climate risks
Neighborhood: 76240
Nearby schools
Schools provided by the listing agent
- Elementary: Chalmers
- Middle: Lee,Gainesvill
- High: Gainesvill
- District: Gainesville ISD
Source: NTREIS. This data may not be complete. We recommend contacting the local school district to confirm school assignments for this home.
Similar homes
- $289,0003 bd2 ba1.8k sqft2008 Maplewood Dr, Gainesville, TX 76240For Sale
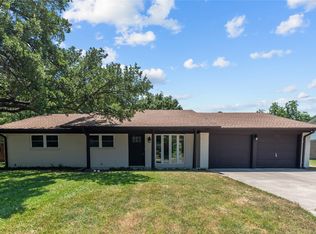 MLS ID #21403146, Jessica Utpadel. NTREIS
 - $315,0004 bd2 ba2k sqft1203 Anthony St, Gainesville, TX 76240For Sale
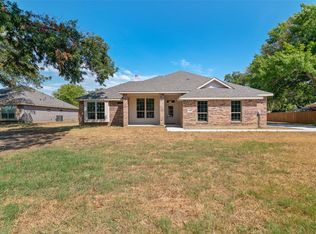 MLS ID #21386218, Kristopher Martin. NTREIS
 - $273,0003 bd2 ba1.4k sqft343 N Morris St, Gainesville, TX 76240For Sale
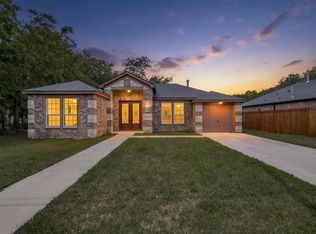 MLS ID #21291869, Ben Jimenez. NTREIS
 - $298,5004 bd2 ba2.2k sqft1903 N Weaver St, Gainesville, TX 76240For Sale
 MLS ID #21363579, MISTY SCHMITZ. NTREIS
