No HOA. New Construction. Full brick exterior, side entry garage, front and back patios, four bedrooms, with an oversized master. Great location on the edge of town but quick access to everything you need. This home has wide plank luxury vinyl flooring, ceramic tile in the wet areas, and high-quality carpet in the bedrooms. The living room has tons of natural light and a wood burning fireplace. The oversized primary bedroom features an en suite bathroom with double undermount sinks and granite countertops, a large soaking tub, a custom tile oversized shower, and a nice walk-in closet. The other three bedrooms are split on the other side of the house for privacy. The kitchen has a breakfast bar, granite countertops, built-in microwave, and stainless steel appliances, and 42 inch upper cabinets. This home sits on a larger than most lot for new homes. This gives you more space for kids and pets to run and play.
For sale
$315,000
1203 Anthony St, Gainesville, TX 76240
4beds
2,079sqft
Single Family Residence
Built in 2026
0.44 Acres Lot
$313,600 Zestimate®
$152/sqft
$-- HOA
What's special
Wood burning fireplaceFull brick exteriorLarger than most lotBuilt-in microwaveStainless steel appliancesSide entry garageFour bedrooms
- 10 days
- 426
- 44
Likely to sell faster than
Zillow last checked:
Listing updated:
Listed by:
Kristopher Martin 0611737 940-367-5706,
Post Oak Realty, LLC 940-384-7355
Source: NTREIS,MLS#: 21386218
Facts & features
Interior
Bedrooms & bathrooms
- Bedrooms: 4
- Bathrooms: 2
- Full bathrooms: 2
Primary bedroom
- Features: En Suite Bathroom, Linen Closet, Separate Shower, Walk-In Closet(s)
- Level: First
- Dimensions: 15 x 19
Bedroom
- Level: First
- Dimensions: 11 x 11
Bedroom
- Level: First
- Dimensions: 11 x 11
Bedroom
- Level: First
- Dimensions: 10 x 15
Kitchen
- Features: Breakfast Bar, Built-in Features, Eat-in Kitchen, Granite Counters, Pantry
- Level: First
- Dimensions: 10 x 11
Living room
- Features: Fireplace
- Level: First
- Dimensions: 21 x 19
Appliances
- Included: Dishwasher, Electric Range, Disposal, Microwave
Features
- Eat-in Kitchen, Granite Counters, Walk-In Closet(s)
- Has basement: No
- Number of fireplaces: 1
- Fireplace features: Living Room, Masonry, Wood Burning
Interior area
- Total interior livable area: 2,079 sqft
Video & virtual tour
Property
Parking
- Total spaces: 2
- Parking features: Garage
- Attached garage spaces: 2
Features
- Levels: One
- Stories: 1
- Pool features: None
Lot
- Size: 0.44 Acres
Details
- Parcel number: 327604
Construction
Type & style
- Home type: SingleFamily
- Architectural style: Detached
- Property subtype: Single Family Residence
- Attached to another structure: Yes
Materials
- Foundation: Slab
- Roof: Composition
Condition
- Year built: 2026
Utilities & green energy
- Sewer: Public Sewer
- Water: Public
- Utilities for property: Cable Available, Electricity Connected, Sewer Available, Underground Utilities, Water Available
Community & HOA
Community
- Subdivision: Marchant Add
HOA
- Has HOA: No
Location
- Region: Gainesville
Financial & listing details
- Price per square foot: $152/sqft
- Tax assessed value: $66,836
- Annual tax amount: $1,398
- Date on market: 9/14/2026
- Cumulative days on market: 10 days
Estimated market value
$313,600
$298,000 - $329,000
Not available
Price history
| Date | Event | Price |
|---|---|---|
| 9/14/2026 | Listed for sale | $315,000-15.4%$152/sqft |
Source: NTREIS #21386218 Report a problem | ||
| 7/15/2026 | Listing removed | $372,500$179/sqft |
Source: NTREIS #21232391 Report a problem | ||
| 4/20/2026 | Price change | $372,500-5.8%$179/sqft |
Source: NTREIS #21232391 Report a problem | ||
| 4/8/2026 | Listed for sale | $395,500$190/sqft |
Source: NTREIS #21232391 Report a problem | ||
| 4/1/2026 | Listing removed | $395,500$190/sqft |
Source: NTREIS #21147882 Report a problem | ||
| 3/28/2026 | Price change | $395,500-8%$190/sqft |
Source: NTREIS #21147882 Report a problem | ||
| 1/8/2026 | Listed for sale | $429,900$207/sqft |
Source: NTREIS #21147882 Report a problem | ||
| 12/23/2025 | Listing removed | $429,900$207/sqft |
Source: NTREIS #21047897 Report a problem | ||
| 9/2/2025 | Listed for sale | $429,900$207/sqft |
Source: NTREIS #21047897 Report a problem | ||
Public tax history
| Year | Property taxes | Tax assessment |
|---|---|---|
| 2025 | $1,398 | $66,836 |
Find assessor info on the county website
Monthly payment
Est. payment
Payment breakdown
Explore the cost of this home by adjusting the details. Changes won't be saved.Climate risks
Neighborhood: 76240
Nearby schools
Schools provided by the listing agent
- Elementary: Edison
- Middle: Lee
- High: Gainesvill
- District: Gainesville ISD
Source: NTREIS. This data may not be complete. We recommend contacting the local school district to confirm school assignments for this home.

Similar homes
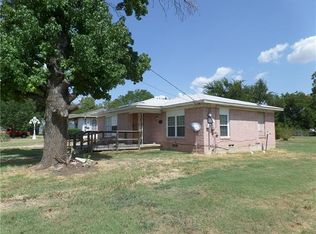
- $289,9003 bd2 ba1.6k sqft1510 S Lindsay St, Gainesville, TX 76240For Sale
 MLS ID #21378395, Claire Taylor. NTREIS
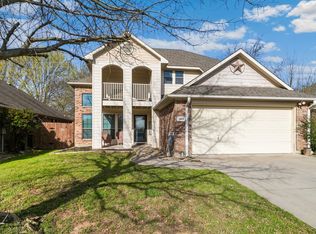
 - $314,9004 bd2 ba1.7k sqft724 N Clements St, Gainesville, TX 76240For Sale
 MLS ID #21328242, Jaime Hernandez. NTREIS
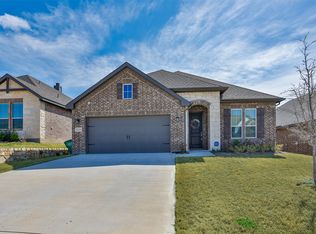
 - $310,0003 bd2 ba2k sqft1103 Vintage Ave, Gainesville, TX 76240For Sale
 MLS ID #21210829, Kristin Pilcher. NTREIS
 - $320,0003 bd2 ba1.9k sqft3520 Austin St, Gainesville, TX 76240For Sale
 MLS ID #21356025, MISTY SCHMITZ. NTREIS
