Discover the perfect blend of country living, versatility, and opportunity with this spacious property nestled on 10.8 acres. Whether you're dreaming of a peaceful family homestead, a place to grow your business, or an investment with unlimited potential, this property is ready to bring your vision to life.
The home features 3 bedrooms, 2 full bathrooms, a dedicated pool bath, and an additional bathroom in the shop, providing convenience for both everyday living and entertaining. The functional floor plan offers a comfortable foundation that's ready for you to add your own personal style and make it truly yours.
Step outside and you'll find one of the property's standout features—a large shop with endless possibilities. Whether you're looking to operate a commercial venture, store equipment, pursue hobbies, or create the ultimate workshop, this versatile space is ready to accommodate your needs.
The expansive acreage provides room to roam and endless opportunities. Raise animals, build additional structures, create riding trails, expand your business, or simply enjoy the privacy and peaceful surroundings. With plenty of open space, the possibilities are limited only by your imagination.
Whether you're an investor searching for your next opportunity, an entrepreneur looking for a live-work property, or a family wanting room to spread out and enjoy country life, this unique property offers the flexibility to fit your lifestyle.
Bring your ideas and unlock the incredible potential this 10.8-acre property has to offer. Your next adventure starts here!
For sale
$529,000
1746 Fm 678, Gainesville, TX 76240
3beds
1,817sqft
Single Family Residence
Built in 1966
10.88 Acres Lot
$495,400 Zestimate®
$291/sqft
$-- HOA
What's special
Dedicated pool bathFunctional floor planExpansive acreagePrivacy and peaceful surroundingsRoom to roam
- 92 days
- 482
- 37
Zillow last checked:
Listing updated:
Listed by:
Rachael Polk 0678261 940-336-4663,
Real Estate Shoppe TX, LLC 940-336-4663
Source: NTREIS,MLS#: 21323468
Facts & features
Interior
Bedrooms & bathrooms
- Bedrooms: 3
- Bathrooms: 4
- Full bathrooms: 2
- 1/2 bathrooms: 2
Primary bedroom
- Level: First
- Dimensions: 1 x 1
Bedroom
- Level: First
- Dimensions: 1 x 1
Kitchen
- Level: First
- Dimensions: 1 x 1
Living room
- Level: First
- Dimensions: 1 x 1
Heating
- Central, Electric
Cooling
- Central Air, Ceiling Fan(s), Electric
Appliances
- Included: Dishwasher, Electric Cooktop, Electric Oven
- Laundry: Washer Hookup, Electric Dryer Hookup
Features
- Other, Paneling/Wainscoting
- Flooring: Concrete, Laminate, Linoleum
- Windows: Bay Window(s)
- Has basement: No
- Has fireplace: No
Interior area
- Total interior livable area: 1,817 sqft
Video & virtual tour
Property
Parking
- Total spaces: 2
- Parking features: Garage
- Attached garage spaces: 2
Accessibility
- Accessibility features: Accessible Approach with Ramp
Features
- Levels: One
- Stories: 1
- Pool features: In Ground, Pool Cover, Pool, Vinyl
Lot
- Size: 10.88 Acres
- Features: Acreage
Details
- Parcel number: 6381
Construction
Type & style
- Home type: SingleFamily
- Architectural style: Traditional,Detached
- Property subtype: Single Family Residence
Materials
- Brick
- Foundation: Slab
- Roof: Metal
Condition
- Year built: 1966
Utilities & green energy
- Sewer: Septic Tank
- Water: Community/Coop
- Utilities for property: Septic Available, Water Available
Community & HOA
Community
- Subdivision: Bailey Acc
HOA
- Has HOA: No
Location
- Region: Gainesville
Financial & listing details
- Price per square foot: $291/sqft
- Tax assessed value: $250,375
- Annual tax amount: $3,353
- Date on market: 7/10/2026
- Cumulative days on market: 50 days
- Listing terms: Cash,Conventional
Estimated market value
$495,400
$471,000 - $520,000
$2,477/mo
Price history
| Date | Event | Price |
|---|---|---|
| 7/10/2026 | Listed for sale | $529,000$291/sqft |
Source: NTREIS #21323468 Report a problem | ||
Public tax history
| Year | Property taxes | Tax assessment |
|---|---|---|
| 2025 | $929 +10.5% | $220,827 +10% |
| 2024 | $841 +2.6% | $200,752 +10% |
| 2023 | $819 -31.9% | $182,502 +10% |
| 2022 | $1,202 -7.2% | $165,911 +10% |
| 2021 | $1,295 | $150,828 +10% |
| 2020 | -- | $137,116 +10% |
| 2019 | $1,218 +5.5% | $124,651 +8.2% |
| 2018 | $1,154 | $115,164 +5.9% |
| 2017 | $1,154 -6.2% | $108,743 -5.9% |
| 2015 | $1,231 +8.3% | $115,567 +8% |
| 2014 | $1,137 | $106,989 +1.5% |
| 2013 | -- | $105,389 +2.3% |
| 2012 | -- | $102,988 -49.1% |
| 2011 | -- | $202,512 -1.2% |
| 2010 | -- | $204,913 +3.1% |
| 2009 | -- | $198,680 |
| 2008 | -- | $198,680 +6.5% |
| 2007 | -- | $186,603 |
Find assessor info on the county website
Monthly payment
Est. payment
Payment breakdown
Explore the cost of this home by adjusting the details. Changes won't be saved.Climate risks
Neighborhood: 76240
Nearby schools
Schools provided by the listing agent
- Elementary: Edison
- Middle: Lee
- High: Gainesvill
- District: Gainesville ISD
Source: NTREIS. This data may not be complete. We recommend contacting the local school district to confirm school assignments for this home.
Similar homes
- $459,5003 bd2 ba1.7k sqft1471 County Road 219, Gainesville, TX 76240For Sale
 MLS ID #21382112, Brandon Erwin. NTREIS
 - $470,0002 bd2 ba1.3k sqft671 County Road 163, Gainesville, TX 76240For Sale
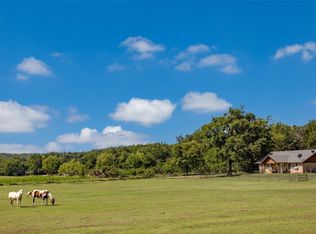 MLS ID #21338182, Kristy Emberton. NTREIS
 - $515,0004 bd3 ba2.1k sqft210 County Road 2184, Gainesville, TX 76240For Sale
 MLS ID #21342308, Coryann Johnson. NTREIS
 - $449,0003 bd3 ba2.6k sqft1005 S Denton St, Gainesville, TX 76240For Sale
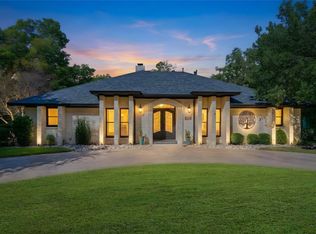 MLS ID #21385981, Michael Martini. NTREIS
