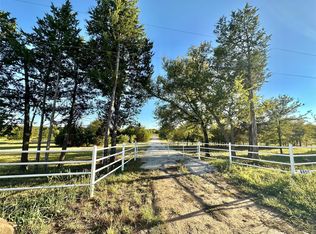
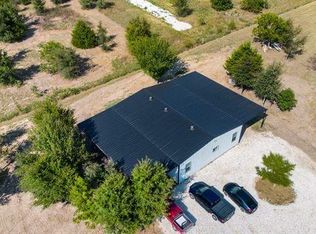
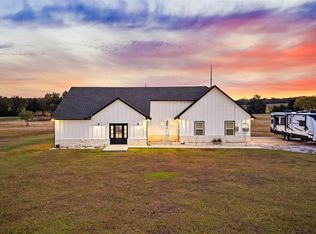
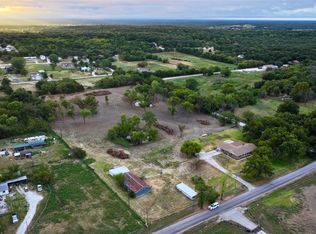
NEW PRICE! Built in 2022 and situated on 3.19 acres in Rex Estates, this 2,473 sq ft custom home offers the space and setting buyers are looking for just minutes from Gainesville. The thoughtfully designed floor plan features 3 bedrooms, 3 full baths, a half bath, spacious living and dining areas, abundant natural light, and covered front and back porches overlooking the property. Mature trees and open acreage create a peaceful country setting with plenty of room to enjoy the outdoors. An additional electric meter and existing septic system are located toward the rear of the property where a previous residence once stood, creating exciting possibilities for future guest quarters, multigenerational living, a workshop, or an additional homesite, subject to buyer verification and applicable restrictions. Solar panels will be paid off at closing, giving the new owner the benefit of added energy efficiency without assuming the existing solar loan. Convenient access to Gainesville and I-35 makes this a rare opportunity to enjoy newer construction, acreage, and country living without giving up accessibility.
For sale
Price cut: $20.1K (8/24)
$619,900
3050 County Road 178, Gainesville, TX 76240
3beds
2,473sqft
Single Family Residence
Built in 2022
3.19 Acres Lot
$606,600 Zestimate®
$251/sqft
$-- HOA
What's special
Open-concept floor planAbundant natural lightMature treesBeautifully crafted custom home
- 173 days
- 239
- 15
Zillow last checked:
Listing updated:
Listed by:
Jaimie Harvey 0622118,
United Country JW Realty & Au 409-656-9638
Source: NTREIS,MLS#: 21210219
Facts & features
Interior
Bedrooms & bathrooms
- Bedrooms: 3
- Bathrooms: 4
- Full bathrooms: 3
- 1/2 bathrooms: 1
Primary bedroom
- Features: Ceiling Fan(s), Dual Sinks, Double Vanity, En Suite Bathroom, Separate Shower, Walk-In Closet(s)
- Level: First
- Dimensions: 15 x 17
Bedroom
- Features: Ceiling Fan(s), En Suite Bathroom, Walk-In Closet(s)
- Level: First
- Dimensions: 13 x 11
Bedroom
- Features: Ceiling Fan(s), En Suite Bathroom
- Level: First
- Dimensions: 13 x 11
Living room
- Features: Built-in Features, Ceiling Fan(s), Fireplace
- Level: First
- Dimensions: 37 x 17
Heating
- Electric
Cooling
- Electric
Appliances
- Included: Dishwasher, Gas Cooktop
- Laundry: Dryer Hookup, ElectricDryer Hookup, Laundry in Utility Room
Features
- Double Vanity, Eat-in Kitchen, Granite Counters, Kitchen Island, Open Floorplan, Pantry, Walk-In Closet(s)
- Flooring: Luxury Vinyl Plank
- Has basement: No
- Number of fireplaces: 1
- Fireplace features: Heatilator
Interior area
- Total interior livable area: 2,473 sqft
Video & virtual tour
Property
Parking
- Total spaces: 2
- Parking features: Additional Parking, Driveway
- Attached garage spaces: 2
Features
- Levels: One
- Stories: 1
- Pool features: None
- Fencing: Fenced
Lot
- Size: 3.19 Acres
- Features: Acreage, Corner Lot, Rolling Slope, Sprinkler System, Few Trees
- Topography: Hill
- Residential vegetation: Brush, Partially Wooded
Details
- Parcel number: 158586
- Other equipment: Call Listing Agent
Construction
Type & style
- Home type: SingleFamily
- Architectural style: Ranch,Detached,Farmhouse
- Property subtype: Single Family Residence
- Attached to another structure: Yes
Materials
- Foundation: Slab
- Roof: Composition
Condition
- Year built: 2022
Utilities & green energy
- Sewer: Aerobic Septic
- Utilities for property: Septic Available
Green energy
- Energy generation: Solar
Community & HOA
Community
- Subdivision: Rex Estates
HOA
- Has HOA: No
Location
- Region: Gainesville
Financial & listing details
- Price per square foot: $251/sqft
- Tax assessed value: $534,966
- Annual tax amount: $7,646
- Date on market: 3/16/2026
- Cumulative days on market: 174 days
Estimated market value
$606,600
$576,000 - $637,000
$3,327/mo
Price history
| Date | Event | Price |
|---|---|---|
| 8/24/2026 | Price change | $619,900-3.1%$251/sqft |
Source: NTREIS #21210219 Report a problem | ||
| 7/8/2026 | Price change | $640,000+0%$259/sqft |
Source: NTREIS #21210219 Report a problem | ||
| 4/22/2026 | Price change | $639,900-1.6%$259/sqft |
Source: NTREIS #21210219 Report a problem | ||
| 3/16/2026 | Listed for sale | $650,000+62.9%$263/sqft |
Source: NTREIS #21210219 Report a problem | ||
| 1/14/2021 | Listing removed | -- |
Source:  NTREIS Report a problem NTREIS Report a problem | ||
| 9/18/2020 | Listed for sale | $399,000$161/sqft |
Source: Newland Real Estate, Inc. #14437152 Report a problem | ||
Public tax history
| Year | Property taxes | Tax assessment |
|---|---|---|
| 2024 | $5,995 -6.8% | $534,966 +6.1% |
| 2023 | $6,434 +245.9% | $503,989 +301.8% |
| 2022 | $1,860 +91.4% | $125,418 +112.4% |
| 2021 | $972 | $59,055 |
| 2020 | -- | $59,055 +31.2% |
| 2019 | $821 | $45,003 +23.7% |
| 2018 | -- | $36,382 |
Find assessor info on the county website
Monthly payment
Est. payment
Payment breakdown
Explore the cost of this home by adjusting the details. Changes won't be saved.Climate risks
Neighborhood: 76240
Nearby schools
Schools provided by the listing agent
- Elementary: Callisburg
- Middle: Callisburg
- High: Callisburg
- District: Callisburg ISD
Source: NTREIS. This data may not be complete. We recommend contacting the local school district to confirm school assignments for this home.
Similar homes
- $685,0003 bd3 ba2.2k sqft460 County Road 2184, Gainesville, TX 76240For Sale
 MLS ID #21105180, Bel Monroe. NTREIS
 - $540,0003 bd2 ba2.8k sqft2566 County Road 147, Gainesville, TX 76240For Sale
 MLS ID #21275167, Richard Montgomery. NTREIS
 - $658,0003 bd3 ba2.4k sqft4823 County Road 211, Gainesville, TX 76240For Sale
 MLS ID #21278269, Karen Westfall. NTREIS
 - $525,0004 bd3 ba2.1k sqft210 County Road 2184, Gainesville, TX 76240For Sale
 MLS ID #21342308, Coryann Johnson. NTREIS
