MOTIVATED SELLERS ****** Where home feels like a vacation - with Modern Open Living Space! Escape to your own private sanctuary in this spacious 3 bedroom, 2.5 bathroom home, perfectly nestled among mature, beautiful trees. Combining privacy with everyday convenience, this property offers the best of secluded country living but just 15 minutes away from shopping and dining. Property Highlights Wooded Privacy, Situated on a serene, 3.34 acre private lot enveloped by nature. Open Concept Design with seamless flow perfect for entertaining and daily living. Spacious Bedrooms: Three generous bedrooms including master looking out onto deck and includes a wonderful ensuite bathroom. Entertainment Hub: A large game room ready for movie nights or playing pool - also includes a bar. Oversized 2 car garage. New HVAC system with 10 year parts and labor transferrable warranty. Outdoor Living - Expansive back decks and 24x24 pavilion in front designed for grilling, relaxing, and wildlife viewing. 20x20 concrete pad. Prime Location within a mile of Lake Kiowa. Property also has a 30x30 shop with electricity. Approximately 502 ft of road frontage.
All info provided to be verified by buyer and buyer's agent.
For sale
Price cut: $18K (10/4)
$630,000
4823 County Road 211, Gainesville, TX 76240
3beds
2,409sqft
Single Family Residence
Built in 2000
3.34 Acres Lot
$611,400 Zestimate®
$262/sqft
$-- HOA
What's special
Wooded privacyPrivate sanctuaryThree generous bedroomsWonderful ensuite bathroomExpansive back decksIncludes a barModern open living space
- 149 days
- 266
- 12
Zillow last checked:
Listing updated:
Listed by:
Karen Westfall 0679756 903-819-6739,
Ritchey Real Estate Group 903-819-6739
Source: NTREIS,MLS#: 21278269
Facts & features
Interior
Bedrooms & bathrooms
- Bedrooms: 3
- Bathrooms: 3
- Full bathrooms: 2
- 1/2 bathrooms: 1
Primary bedroom
- Features: Ceiling Fan(s), En Suite Bathroom
- Level: First
- Dimensions: 20 x 17
Bedroom
- Features: Ceiling Fan(s)
- Level: First
- Dimensions: 12 x 11
Bedroom
- Features: Ceiling Fan(s)
- Level: First
- Dimensions: 12 x 11
Dining room
- Level: First
- Dimensions: 16 x 17
Game room
- Features: Ceiling Fan(s)
- Level: First
- Dimensions: 24 x 20
Kitchen
- Features: Built-in Features, Kitchen Island, Stone Counters
- Level: First
- Dimensions: 16 x 15
Living room
- Features: Ceiling Fan(s)
- Level: First
- Dimensions: 22 x 18
Heating
- Central, Electric
Cooling
- Central Air, Ceiling Fan(s), Electric
Appliances
- Included: Dishwasher, Electric Range, Electric Water Heater, Disposal, Microwave
- Laundry: Washer Hookup, Electric Dryer Hookup, Laundry in Utility Room
Features
- Kitchen Island, Open Floorplan
- Flooring: Carpet, Ceramic Tile, Luxury Vinyl Plank
- Windows: Window Coverings
- Has basement: No
- Has fireplace: No
Interior area
- Total interior livable area: 2,409 sqft
Video & virtual tour
Property
Parking
- Total spaces: 2
- Parking features: Additional Parking, Concrete, Driveway, Garage Faces Front, Garage, Garage Door Opener
- Attached garage spaces: 2
Features
- Levels: One
- Stories: 1
- Pool features: None
Lot
- Size: 3.34 Acres
- Features: Landscaped, Many Trees
Details
- Parcel number: 68128
Construction
Type & style
- Home type: SingleFamily
- Architectural style: Detached
- Property subtype: Single Family Residence
Materials
- Foundation: Slab
- Roof: Composition
Condition
- Year built: 2000
Utilities & green energy
- Sewer: Septic Tank
- Water: Community/Coop
- Utilities for property: Electricity Available, Septic Available, Water Available
Community & HOA
Community
- Subdivision: Hukill Fm
HOA
- Has HOA: No
Location
- Region: Gainesville
Financial & listing details
- Price per square foot: $262/sqft
- Tax assessed value: $501,651
- Annual tax amount: $5,049
- Date on market: 5/22/2026
- Cumulative days on market: 150 days
- Exclusions: Nothing in garage conveys with the property. Blue flower pot is excluded.
Estimated market value
$611,400
$581,000 - $642,000
$2,721/mo
Price history
| Date | Event | Price |
|---|---|---|
| 10/4/2026 | Price change | $630,000-2.8%$262/sqft |
Source: NTREIS #21278269 Report a problem | ||
| 9/16/2026 | Price change | $648,000-1.5%$269/sqft |
Source: NTREIS #21278269 Report a problem | ||
| 9/2/2026 | Price change | $658,000-1.5%$273/sqft |
Source: NTREIS #21278269 Report a problem | ||
| 8/11/2026 | Price change | $668,000-1.5%$277/sqft |
Source: NTREIS #21278269 Report a problem | ||
| 7/26/2026 | Price change | $678,431-1.6%$282/sqft |
Source: NTREIS #21278269 Report a problem | ||
| 7/8/2026 | Price change | $689,200-1.2%$286/sqft |
Source: NTREIS #21278269 Report a problem | ||
| 6/9/2026 | Price change | $697,400+16.8%$289/sqft |
Source: NTREIS #21278269 Report a problem | ||
| 5/22/2026 | Listed for sale | $597,200$248/sqft |
Source: NTREIS #21278269 Report a problem | ||
Public tax history
| Year | Property taxes | Tax assessment |
|---|---|---|
| 2025 | $5,049 +14% | $452,056 +10% |
| 2024 | $4,429 +10.6% | $410,960 +10% |
| 2023 | $4,005 -20.3% | $373,600 +2.5% |
| 2022 | $5,026 -3.4% | $364,517 +8.1% |
| 2021 | $5,201 | $337,131 +10% |
| 2020 | -- | $306,483 +10% |
| 2019 | $4,797 +4.9% | $278,621 +7.4% |
| 2018 | $4,572 | $259,471 +4.1% |
| 2017 | $4,572 +0.8% | $249,133 +4.1% |
| 2015 | $4,538 +20% | $239,226 +16.2% |
| 2014 | $3,780 | $205,857 +2% |
| 2013 | -- | $201,822 +3.3% |
| 2012 | -- | $195,463 -2% |
| 2011 | -- | $199,499 -1.5% |
| 2010 | -- | $202,525 -1.3% |
| 2009 | -- | $205,122 |
| 2008 | -- | $205,122 +8% |
| 2007 | -- | $189,880 |
Find assessor info on the county website
Monthly payment
Est. payment
Payment breakdown
Explore the cost of this home by adjusting the details. Changes won't be saved.Climate risks
Neighborhood: 76240
Nearby schools
Schools provided by the listing agent
- Elementary: Callisburg
- Middle: Callisburg
- High: Callisburg
- District: Callisburg ISD
Source: NTREIS. This data may not be complete. We recommend contacting the local school district to confirm school assignments for this home.
- $456,4004 bd2 ba2k sqft4849 County Road 211, Gainesville, TX 76240Off Market
- $791,100-- bd-- ba11k sqft4747 County Road 211, Lake Kiowa, TX 76240Off Market
- $313,2002 bd1 ba1.4k sqft4864 County Road 211, Gainesville, TX 76240Off Market
- $1,076,4004 bd4 ba3.8k sqft7901 Fm 902, Gainesville, TX 76240Off Market
Similar homes
- $499,9003 bd2 ba2.3k sqft114 Iriquois Dr, Lake Kiowa, TX 76240For Sale
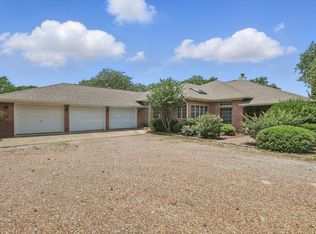 MLS ID #21413032, Lisa Uselton. NTREIS
 - $585,0004 bd3 ba2.5k sqft205 Kiowa Dr E, Lake Kiowa, TX 76240For Sale
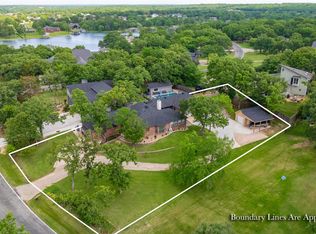 MLS ID #21251878, Libby Draughon. NTREIS
 - $674,0004 bd4 ba3.3k sqft203 Pueblo Dr, Lake Kiowa, TX 76240For Sale
 MLS ID #21291599, Rachael Polk. NTREIS
 - $385,0003 bd2 ba2.2k sqft1219 Kiowa Dr E, Lake Kiowa, TX 76240For Sale
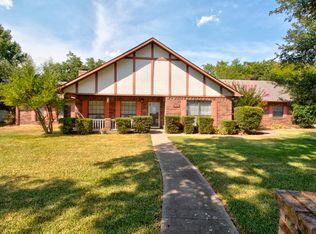 MLS ID #21321803, Sharon Mitcham. NTREIS
