Escape to this 1.17 acre paradise in this stunning 4 bedroom, 4 bathroom home nestled within the prestigious, gated community of Lake Kiowa. This expansive 3,345 square ft haven boasts an open floor plan bathed in natural light, perfect for modern living and entertaining. Unwind and connect in the inviting living space, complete with modern fixtures and paint. Upstairs, discover a versatile game room or living area, ideal for family fun or creating a dedicated entertainment zone. A convenient home office provides a quiet space to work or study. The chef in your family will love the gourmet kitchen, featuring high-end appliances, sleek granite countertops, and a gorgeous tile backsplash. 2 laundry areas offer added convenience, while large walk-in closets throughout the home ensure ample storage. Retreat to your sanctuary in the luxurious master suite, featuring modern finishes in the master bathroom. The secluded lot provides a peaceful escape!
For sale
Price cut: $5K (7/5)
$674,000
203 Pueblo Dr, Lake Kiowa, TX 76240
4beds
3,345sqft
Single Family Residence
Built in 2020
1.12 Acres Lot
$-- Zestimate®
$201/sqft
$311/mo HOA
What's special
Modern fixtures and paintConvenient home officeInviting living spaceSleek granite countertopsGorgeous tile backsplashGourmet kitchenLuxurious master suite
- 89 days
- 142
- 2
Zillow last checked:
Listing updated:
Listed by:
Rachael Polk 0678261 940-336-4663,
Real Estate Shoppe TX, LLC 940-336-4663
Source: NTREIS,MLS#: 21291599
Facts & features
Interior
Bedrooms & bathrooms
- Bedrooms: 4
- Bathrooms: 4
- Full bathrooms: 4
Primary bedroom
- Features: Dual Sinks, Separate Shower, Walk-In Closet(s)
- Level: Second
- Dimensions: 17 x 13
Bedroom
- Level: Second
- Dimensions: 12 x 11
Bedroom
- Level: Second
- Dimensions: 12 x 11
Bedroom
- Level: Second
- Dimensions: 12 x 10
Dining room
- Features: Butler's Pantry
- Level: First
- Dimensions: 14 x 13
Game room
- Level: Second
- Dimensions: 24 x 12
Kitchen
- Features: Breakfast Bar, Built-in Features, Butler's Pantry, Kitchen Island, Pantry, Stone Counters
- Level: First
- Dimensions: 17 x 12
Living room
- Level: First
- Dimensions: 22 x 20
Media room
- Level: Second
- Dimensions: 21 x 11
Mud room
- Level: First
- Dimensions: 5 x 5
Utility room
- Features: Built-in Features
- Level: First
- Dimensions: 11 x 10
Heating
- Central, Electric
Cooling
- Central Air, Ceiling Fan(s), Electric, Heat Pump, Zoned
Appliances
- Included: Dishwasher, Electric Water Heater, Disposal, Gas Range, Microwave, Range, Some Commercial Grade, Vented Exhaust Fan, Wine Cooler
Features
- Chandelier, Dry Bar, Decorative/Designer Lighting Fixtures, Eat-in Kitchen, High Speed Internet, Kitchen Island, Multiple Staircases, Open Floorplan, Pantry, Cable TV, Walk-In Closet(s), Wired for Sound
- Flooring: Carpet, Ceramic Tile, Luxury Vinyl Plank
- Has basement: No
- Number of fireplaces: 1
- Fireplace features: Decorative, Electric
Interior area
- Total interior livable area: 3,345 sqft
Video & virtual tour
Property
Parking
- Total spaces: 3
- Parking features: Driveway, Garage Faces Front, Golf Cart Garage, Oversized
- Attached garage spaces: 3
Features
- Levels: Two
- Stories: 2
- Patio & porch: Covered
- Exterior features: Lighting
- Pool features: None
- Body of water: Kiowa
Lot
- Size: 1.12 Acres
- Features: Interior Lot, Landscaped, Many Trees, Subdivision
- Residential vegetation: Brush
Details
- Parcel number: 7085
Construction
Type & style
- Home type: SingleFamily
- Architectural style: Craftsman,Traditional,Detached
- Property subtype: Single Family Residence
Materials
- Fiber Cement
- Foundation: Slab
- Roof: Composition
Condition
- Year built: 2020
Utilities & green energy
- Sewer: Aerobic Septic
- Utilities for property: Septic Available, Cable Available
Community & HOA
Community
- Features: Gated
- Security: Security Gate, Gated Community, Smoke Detector(s), Security Guard
- Subdivision: Lake Kiowa Map 10
HOA
- Has HOA: Yes
- Services included: All Facilities, Maintenance Grounds, Maintenance Structure, Security
- HOA fee: $311 monthly
- HOA name: Lkpoa
- HOA phone: 940-665-1055
Location
- Region: Lake Kiowa
Financial & listing details
- Price per square foot: $201/sqft
- Tax assessed value: $692,702
- Annual tax amount: $6,874
- Date on market: 6/5/2026
- Cumulative days on market: 90 days
- Listing terms: Cash,Conventional
Estimated market value
Not available
Estimated sales range
Not available
$3,469/mo
Price history
| Date | Event | Price |
|---|---|---|
| 7/5/2026 | Price change | $674,000-0.7%$201/sqft |
Source: NTREIS #21291599 Report a problem | ||
| 6/5/2026 | Listed for sale | $679,000+1.5%$203/sqft |
Source: NTREIS #21291599 Report a problem | ||
| 1/5/2026 | Listing removed | $669,000$200/sqft |
Source: NTREIS #20997013 Report a problem | ||
| 7/10/2025 | Listed for sale | $669,000-2.9%$200/sqft |
Source: NTREIS #20997013 Report a problem | ||
| 6/27/2025 | Listing removed | $689,000$206/sqft |
Source: NTREIS #20802785 Report a problem | ||
| 12/26/2024 | Listed for sale | $689,000$206/sqft |
Source: NTREIS #20802785 Report a problem | ||
| 10/26/2024 | Listing removed | $689,000-1.4%$206/sqft |
Source: NTREIS #20678177 Report a problem | ||
| 9/30/2024 | Listed for sale | $699,000$209/sqft |
Source: NTREIS #20678177 Report a problem | ||
| 9/21/2024 | Listing removed | $699,000$209/sqft |
Source: NTREIS #20678177 Report a problem | ||
| 7/19/2024 | Listed for sale | $699,000-4.9%$209/sqft |
Source: NTREIS #20678177 Report a problem | ||
| 6/25/2024 | Listing removed | $735,000$220/sqft |
Source: NTREIS #20524488 Report a problem | ||
| 2/1/2024 | Listed for sale | $735,000+6.5%$220/sqft |
Source: NTREIS #20524488 Report a problem | ||
| 12/14/2023 | Listing removed | -- |
Source: NTREIS #20354329 Report a problem | ||
| 9/12/2023 | Price change | $689,9000%$206/sqft |
Source: NTREIS #20354329 Report a problem | ||
| 7/10/2023 | Price change | $690,000-3.5%$206/sqft |
Source: NTREIS #20354329 Report a problem | ||
| 7/4/2023 | Price change | $715,000-1.4%$214/sqft |
Source: NTREIS #20354329 Report a problem | ||
| 6/27/2023 | Price change | $725,000-1.4%$217/sqft |
Source: NTREIS #20354329 Report a problem | ||
| 6/16/2023 | Listed for sale | $735,000+96.1%$220/sqft |
Source: NTREIS #20354329 Report a problem | ||
| 8/3/2020 | Sold | -- |
Source: Agent Provided Report a problem | ||
| 6/11/2020 | Price change | $374,900-3.1%$112/sqft |
Source: Keller Williams Realty DPR #14251540 Report a problem | ||
| 5/22/2020 | Price change | $387,000-3%$116/sqft |
Source: Keller Williams Realty DPR #14251540 Report a problem | ||
| 3/10/2020 | Price change | $399,000-6.1%$119/sqft |
Source: Keller Williams Realty DPR #14251540 Report a problem | ||
| 2/17/2020 | Price change | $425,000-6.6%$127/sqft |
Source: Keller Williams Realty DPR #14251540 Report a problem | ||
| 1/1/2020 | Listed for sale | $455,000$136/sqft |
Source: Keller Williams Realty DPR #14251540 Report a problem | ||
Public tax history
| Year | Property taxes | Tax assessment |
|---|---|---|
| 2024 | $6,719 +10% | $592,255 +10% |
| 2023 | $6,110 -11.2% | $538,414 +10% |
| 2022 | $6,879 -2.7% | $489,467 +10% |
| 2021 | $7,071 | $444,970 +9% |
| 2020 | -- | $408,096 +1.2% |
| 2019 | $7,352 +2041.8% | $403,096 +70.1% |
| 2018 | $343 | $236,965 +1252.3% |
| 2017 | $343 +277.5% | $17,523 +280.9% |
| 2015 | $91 +2.6% | $4,600 |
| 2014 | $89 | $4,600 |
Find assessor info on the county website
Monthly payment
Est. payment
Payment breakdown
Explore the cost of this home by adjusting the details. Changes won't be saved.Climate risks
Neighborhood: 76240
Nearby schools
Schools provided by the listing agent
- Elementary: Callisburg
- Middle: Callisburg
- High: Callisburg
- District: Callisburg ISD
Source: NTREIS. This data may not be complete. We recommend contacting the local school district to confirm school assignments for this home.
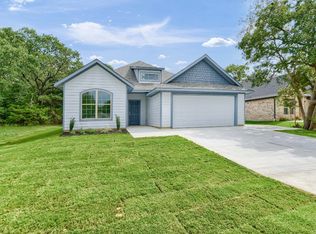
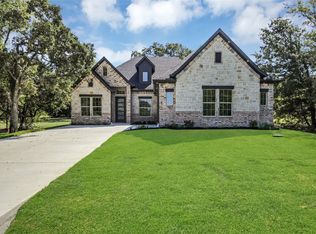
Similar homes
- $658,0003 bd3 ba2.4k sqft4823 County Road 211, Gainesville, TX 76240For Sale
 MLS ID #21278269, Karen Westfall. NTREIS
 - $759,9004 bd3 ba2.6k sqft106 Shoshone Dr, Lake Kiowa, TX 76240For Sale
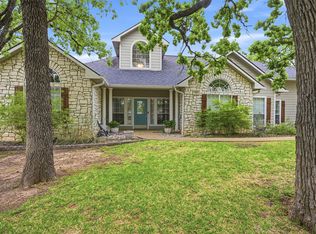 MLS ID #21233547, Kristi Hamilton. NTREIS
 - $870,0004 bd4 ba3.7k sqft107 Iriquois Dr, Lake Kiowa, TX 76240For Sale
 MLS ID #21293177, Rachel Sullivan. NTREIS
 - $585,0004 bd3 ba2.5k sqft205 Kiowa Dr E, Lake Kiowa, TX 76240For Sale
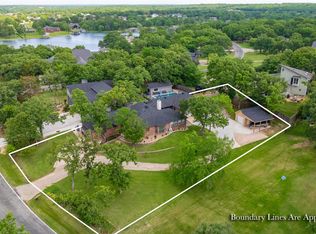 MLS ID #21251878, Libby Draughon. NTREIS
