This well-built lakefront home on Lake Kiowa offers a versatile design on a quiet cove that opens to the main lake. There are so many ways to update this one to create your own lakefront retreat! See photos for some ideas! The upper level features a spacious living room, dining area, and kitchen that flow together and open to a balcony with beautiful lake views—perfect for relaxing or entertaining. The entry level includes three bedrooms, two full baths, and a laundry room, highlighted by a master suite with a private balcony showcasing stunning lake views. The lower level provides a large open second living area or game room with a half bath, a small office area, and a generous walk-in closet offering excellent storage, with sliding doors that open to a walk-out patio and direct access to the lake and boat dock. Both upstairs and downstairs living areas feature wood-burning fireplaces with Heatilators that blow the warm air creating cozy gathering spaces on cooler days. The kitchen is move-in ready with like-new appliances and granite countertops, while the rest of the home offers an opportunity for cosmetic updates to make it your own. Owned by the same family since construction, this solid home also features a built-in golf cart shed, a circle drive with ample parking, and a location that provides easy access in and out of the Lake Kiowa community—ready for years of family lake fun.
For sale
Price cut: $5K (8/25)
$725,000
207 Kiowa Dr W, Lake Kiowa, TX 76240
3beds
2,392sqft
Single Family Residence
Built in 1975
0.4 Acres Lot
$694,400 Zestimate®
$303/sqft
$344/mo HOA
What's special
Small office areaDining areaBuilt-in golf cart shedKitchen that flow together
- 209 days
- 412
- 11
Zillow last checked:
Listing updated:
Listed by:
Dee Dorman 0621249 940-727-4869,
LK Realtors, LLC 972-740-8716
Source: NTREIS,MLS#: 21169655
Facts & features
Interior
Bedrooms & bathrooms
- Bedrooms: 3
- Bathrooms: 3
- Full bathrooms: 2
- 1/2 bathrooms: 1
Primary bedroom
- Level: First
- Dimensions: 22 x 20
Living room
- Features: Fireplace
- Level: Second
- Dimensions: 15 x 20
Living room
- Features: Fireplace
- Level: Basement
- Dimensions: 30 x 30
Heating
- Central, Electric, Fireplace(s)
Cooling
- Central Air, Ceiling Fan(s)
Appliances
- Included: Dryer, Dishwasher, Electric Cooktop, Electric Oven, Electric Water Heater, Disposal, Refrigerator, Washer
Features
- Built-in Features, Granite Counters, High Speed Internet, Cable TV
- Has basement: Yes
- Number of fireplaces: 2
- Fireplace features: Blower Fan, Heatilator, Living Room, Masonry, Wood Burning
Interior area
- Total interior livable area: 2,392 sqft
Video & virtual tour
Property
Parking
- Total spaces: 2
- Parking features: Circular Driveway
- Attached garage spaces: 2
Features
- Levels: Multi/Split
- Patio & porch: Balcony, Covered
- Exterior features: Balcony, Dock, Dog Run
- Pool features: None
- Has view: Yes
- View description: Water
- Has water view: Yes
- Waterfront features: Boat Dock/Slip, Lake Front, Waterfront
- Body of water: Kiowa
Lot
- Size: 0.4 Acres
- Features: Many Trees, Subdivision, Waterfront
Details
- Parcel number: 12731
Construction
Type & style
- Home type: SingleFamily
- Architectural style: Split Level,Detached
- Property subtype: Single Family Residence
Materials
- Brick
- Foundation: Slab
- Roof: Composition
Condition
- Resale
- Year built: 1975
Utilities & green energy
- Sewer: Septic Tank
- Water: Private
- Utilities for property: Electricity Available, Septic Available, Separate Meters, Water Available, Cable Available
Community & HOA
Community
- Features: Lake
- Subdivision: Lake Kiowa
HOA
- Has HOA: Yes
- Services included: All Facilities, Association Management, Security, Trash
- HOA fee: $344 monthly
- HOA name: Lkpoa
- HOA phone: 940-665-1055
Location
- Region: Lake Kiowa
Financial & listing details
- Price per square foot: $303/sqft
- Tax assessed value: $799,330
- Annual tax amount: $6,538
- Date on market: 2/5/2026
- Cumulative days on market: 210 days
Estimated market value
$694,400
$660,000 - $729,000
$2,665/mo
Price history
| Date | Event | Price |
|---|---|---|
| 8/25/2026 | Price change | $725,000-0.7%$303/sqft |
Source: NTREIS #21169655 Report a problem | ||
| 8/12/2026 | Price change | $730,000-1.4%$305/sqft |
Source: NTREIS #21169655 Report a problem | ||
| 7/2/2026 | Price change | $740,000-2%$309/sqft |
Source: NTREIS #21169655 Report a problem | ||
| 5/27/2026 | Price change | $755,000-2.6%$316/sqft |
Source: NTREIS #21169655 Report a problem | ||
| 4/21/2026 | Price change | $775,000-2.5%$324/sqft |
Source: NTREIS #21169655 Report a problem | ||
| 3/8/2026 | Price change | $795,000-1.2%$332/sqft |
Source: NTREIS #21169655 Report a problem | ||
| 2/5/2026 | Listed for sale | $805,000$337/sqft |
Source: NTREIS #21169655 Report a problem | ||
Public tax history
| Year | Property taxes | Tax assessment |
|---|---|---|
| 2024 | $1,785 +0.3% | $517,628 +10% |
| 2023 | $1,780 -30.3% | $470,571 +10% |
| 2022 | $2,553 -2.5% | $427,792 +10% |
| 2021 | $2,619 | $388,902 +10% |
| 2020 | -- | $353,547 +10% |
| 2019 | $2,596 +6.4% | $321,406 +7% |
| 2018 | $2,441 | $300,373 +2.9% |
| 2017 | $2,441 +0% | $291,963 +3.5% |
| 2015 | $2,440 -4.1% | $282,021 +2.3% |
| 2014 | $2,544 | $275,626 +1.3% |
| 2013 | -- | $272,112 +1.1% |
| 2012 | -- | $269,057 -4.5% |
| 2011 | -- | $281,782 -1.5% |
| 2010 | -- | $286,127 -2% |
| 2009 | -- | $292,067 |
| 2008 | -- | $292,067 +5.2% |
| 2007 | -- | $277,745 |
Find assessor info on the county website
Monthly payment
Est. payment
Payment breakdown
Explore the cost of this home by adjusting the details. Changes won't be saved.Climate risks
Neighborhood: 76240
Nearby schools
Schools provided by the listing agent
- Elementary: Callisburg
- Middle: Callisburg
- High: Callisburg
- District: Callisburg ISD
Source: NTREIS. This data may not be complete. We recommend contacting the local school district to confirm school assignments for this home.


Similar homes
- $759,9004 bd3 ba2.6k sqft106 Shoshone Dr, Lake Kiowa, TX 76240For Sale
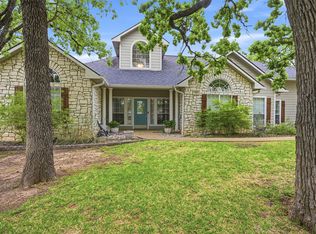 MLS ID #21233547, Kristi Hamilton. NTREIS
 - $700,0004 bd3 ba2.2k sqft1344 Kiowa Dr E, Lake Kiowa, TX 76240For Sale
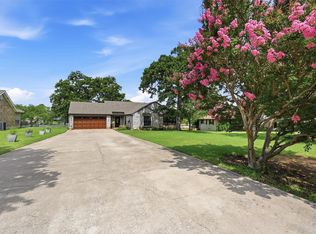 MLS ID #21313930, Rachel Sullivan. NTREIS
 - $658,0003 bd3 ba2.4k sqft4823 County Road 211, Gainesville, TX 76240For Sale
 MLS ID #21278269, Karen Westfall. NTREIS
 - $685,0006 bd4 ba3.3k sqft112 Sequoya Dr, Lake Kiowa, TX 76240For Sale
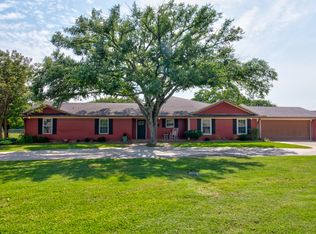 MLS ID #21347766, Dee Dorman. NTREIS
