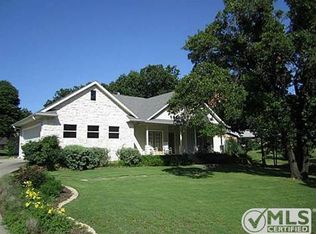
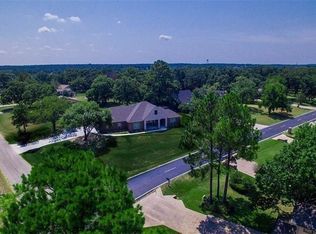
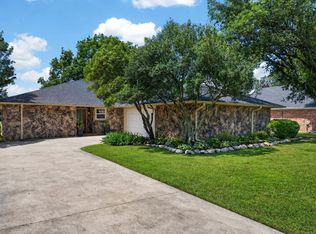
Welcome to your next home! With 3 bedrooms & 2 bathrooms and a spacious, inviting atmosphere. The master bathroom features a walk-in shower while the living room boasts a charming wood-burning fireplace. The well-appointed kitchen overlooks tranquil Lake Kiowa, seamlessly connecting to the cozy den. Step outside to your own paradise with a deck overlooking the expansive backyard large enough for a pool. There's a nice utility and laundry room with plenty of storage space. Embrace the serenity of Lake Kiowa and the joy of creating memories. Don't miss the chance to make this one yours!
For sale
$394,900
111 Longhorn Dr, Lake Kiowa, TX 76240
3beds
2,327sqft
Single Family Residence
Built in 1980
0.7 Acres Lot
$371,700 Zestimate®
$170/sqft
$359/mo HOA
What's special
Cozy denCharming wood-burning fireplaceSpacious inviting atmosphereWell-appointed kitchen
- 171 days
- 326
- 15
Zillow last checked:
Listing updated:
Listed by:
Cami Hobbs Riley 0459845 972-382-8882,
Keller Williams Prosper Celina 972-382-8882
Source: NTREIS,MLS#: 21203936
Facts & features
Interior
Bedrooms & bathrooms
- Bedrooms: 3
- Bathrooms: 2
- Full bathrooms: 2
Primary bedroom
- Features: Walk-In Closet(s)
- Level: First
- Dimensions: 14 x 13
Bedroom
- Features: Split Bedrooms
- Level: First
- Dimensions: 13 x 11
Bedroom
- Features: Split Bedrooms
- Level: First
- Dimensions: 13 x 11
Dining room
- Level: First
- Dimensions: 14 x 15
Family room
- Features: Ceiling Fan(s)
- Level: First
- Dimensions: 20 x 20
Other
- Level: First
- Dimensions: 10 x 8
Other
- Level: First
- Dimensions: 9 x 5
Kitchen
- Features: Breakfast Bar, Built-in Features, Butler's Pantry, Dual Sinks, Granite Counters
- Level: First
- Dimensions: 9 x 8
Laundry
- Features: Built-in Features, Closet
- Level: First
- Dimensions: 10 x 6
Living room
- Features: Fireplace
- Level: First
- Dimensions: 25 x 15
Sunroom
- Level: First
- Dimensions: 16 x 9
Heating
- Central, Electric, Fireplace(s)
Cooling
- Central Air, Electric
Appliances
- Included: Dishwasher, Electric Range, Electric Water Heater, Disposal
Features
- Decorative/Designer Lighting Fixtures, Eat-in Kitchen, High Speed Internet, Cable TV, Wired for Sound
- Flooring: Carpet, Ceramic Tile, Wood
- Has basement: No
- Number of fireplaces: 1
- Fireplace features: Decorative, Masonry, Wood Burning
Interior area
- Total interior livable area: 2,327 sqft
Video & virtual tour
Property
Parking
- Total spaces: 2
- Parking features: Covered, Carport, Garage Faces Side
- Carport spaces: 2
Features
- Levels: One
- Stories: 1
- Patio & porch: Covered, Deck
- Exterior features: Deck, Dog Run, Private Yard, Rain Gutters
- Pool features: None
- Fencing: Wood
- Body of water: Kiowa
Lot
- Size: 0.7 Acres
- Features: Landscaped, Few Trees
Details
- Parcel number: 48
Construction
Type & style
- Home type: SingleFamily
- Architectural style: Ranch,Detached
- Property subtype: Single Family Residence
Materials
- Brick
- Foundation: Slab
- Roof: Composition
Condition
- Year built: 1980
Utilities & green energy
- Sewer: Septic Tank
- Water: Community/Coop
- Utilities for property: Septic Available, Water Available, Cable Available
Community & HOA
Community
- Features: Gated
- Security: Gated Community, Smoke Detector(s)
- Subdivision: Lake Kiowa Map 12
HOA
- Has HOA: Yes
- Services included: Association Management, Maintenance Grounds, Security
- HOA fee: $359 monthly
- HOA name: LKPOA
- HOA phone: 940-665-1055
Location
- Region: Lake Kiowa
Financial & listing details
- Price per square foot: $170/sqft
- Tax assessed value: $444,073
- Annual tax amount: $4,284
- Date on market: 3/10/2026
- Cumulative days on market: 124 days
- Listing terms: Cash,Conventional,FHA,Other
Estimated market value
$371,700
$353,000 - $390,000
$2,782/mo
Price history
| Date | Event | Price |
|---|---|---|
| 3/10/2026 | Listed for sale | $394,900-4.8%$170/sqft |
Source: NTREIS #21203936 Report a problem | ||
| 4/19/2025 | Listing removed | $415,000$178/sqft |
Source: NTREIS #20852055 Report a problem | ||
| 2/24/2025 | Listed for sale | $415,000+18.6%$178/sqft |
Source: NTREIS #20852055 Report a problem | ||
| 11/23/2024 | Listing removed | $3,050$1/sqft |
Source: Zillow Rentals Report a problem | ||
| 11/14/2024 | Listing removed | $350,000$150/sqft |
Source: NTREIS #20716186 Report a problem | ||
| 9/16/2024 | Listed for rent | $3,050$1/sqft |
Source: Zillow Rentals Report a problem | ||
| 9/4/2024 | Price change | $350,000-12.5%$150/sqft |
Source: NTREIS #20716186 Report a problem | ||
| 8/30/2024 | Listed for sale | $399,900-11.1%$172/sqft |
Source: NTREIS #20716186 Report a problem | ||
| 7/13/2024 | Listing removed | -- |
Source: NTREIS #20542135 Report a problem | ||
| 2/22/2024 | Listed for sale | $450,000-1.1%$193/sqft |
Source: NTREIS #20542135 Report a problem | ||
| 1/16/2024 | Listing removed | $455,000$196/sqft |
Source: NTREIS #20417782 Report a problem | ||
| 10/2/2023 | Listing removed | -- |
Source: NTREIS #20417782 Report a problem | ||
| 9/1/2023 | Listed for sale | $455,000-2.2%$196/sqft |
Source: NTREIS #20417782 Report a problem | ||
| 7/14/2023 | Listing removed | -- |
Source: NTREIS #20278860 Report a problem | ||
| 3/13/2023 | Listed for sale | $465,000+12%$200/sqft |
Source: NTREIS #20278860 Report a problem | ||
| 1/16/2023 | Listing removed | $415,000$178/sqft |
Source: NTREIS #20116434 Report a problem | ||
| 10/21/2022 | Price change | $415,000-7.8%$178/sqft |
Source: NTREIS #20116434 Report a problem | ||
| 7/20/2022 | Listed for sale | $450,000-14.3%$193/sqft |
Source: NTREIS #20116434 Report a problem | ||
| 3/13/2022 | Listing removed | $525,000+16.7%$226/sqft |
Source: NTREIS #14654952 Report a problem | ||
| 2/18/2022 | Price change | $450,000-3.2%$193/sqft |
Source: NTREIS #14725506 Report a problem | ||
| 1/25/2022 | Price change | $465,000-2.1%$200/sqft |
Source: NTREIS #14725506 Report a problem | ||
| 12/14/2021 | Listed for sale | $475,000$204/sqft |
Source: NTREIS #14725506 Report a problem | ||
| 10/29/2014 | Sold | -- |
Source: Agent Provided Report a problem | ||
Public tax history
| Year | Property taxes | Tax assessment |
|---|---|---|
| 2024 | $3,900 +10.8% | $369,090 +10% |
| 2023 | $3,519 -15.1% | $335,536 +10% |
| 2022 | $4,143 -9.2% | $305,033 +10% |
| 2021 | $4,564 | $277,303 +6.9% |
| 2020 | -- | $259,415 +29.9% |
| 2019 | $3,643 +12.4% | $199,763 +2.3% |
| 2018 | $3,242 | $195,353 +18% |
| 2017 | $3,242 +2.5% | $165,484 +7.1% |
| 2015 | $3,164 +150.8% | $154,444 +15.5% |
| 2014 | $1,261 | $133,683 +1.4% |
| 2013 | -- | $131,801 +2.2% |
| 2012 | -- | $128,980 -3.5% |
| 2011 | -- | $133,652 +4.2% |
| 2010 | -- | $128,280 +18.6% |
| 2009 | -- | $108,190 -6.9% |
| 2008 | -- | $116,190 +0.9% |
| 2007 | -- | $115,133 |
Find assessor info on the county website
Monthly payment
Est. payment
Payment breakdown
Explore the cost of this home by adjusting the details. Changes won't be saved.Climate risks
Neighborhood: 76240
Nearby schools
Schools provided by the listing agent
- Elementary: Callisburg
- Middle: Callisburg
- High: Callisburg
- District: Callisburg ISD
Source: NTREIS. This data may not be complete. We recommend contacting the local school district to confirm school assignments for this home.
Similar homes
- $359,0003 bd2 ba1.8k sqft237 Cayuga Trl, Lake Kiowa, TX 76240For Sale
 MLS ID #21370850, Brandon Erwin. NTREIS
 - $375,0003 bd2 ba2.2k sqft1219 Kiowa Dr E, Lake Kiowa, TX 76240For Sale
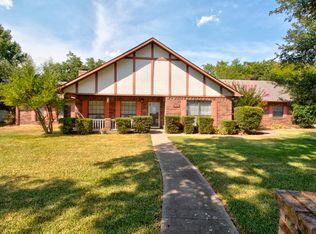 MLS ID #21321803, Sharon Mitcham. NTREIS
 - $425,0003 bd2 ba2k sqft100 Mohican Trl, Lake Kiowa, TX 76240For Sale
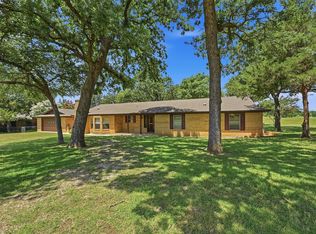 MLS ID #21322060, Rachel Sullivan. NTREIS
 - $374,5003 bd3 ba2.1k sqft310 Navajo Trl, Lake Kiowa, TX 76240For Sale
 MLS ID #21253601, Lynda Weaver. NTREIS
