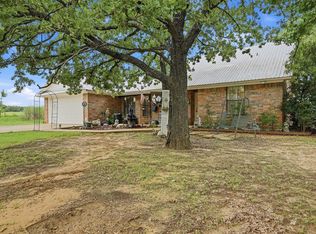
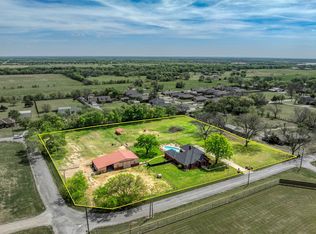
Country living; a true get away from the hustle and bustle of everyday life! Drive through the gated entry and over the cute bridge along the gravel driveway to your soon to be home on 4.8 acres, this property has all you need! From the adorable home that offers a front porch, open floorplan, split bedrooms, and a back covered patio, hot tub, to the Workshop with electricity and plumbing set up for all your workshop needs. Spacious primary bedroom offers access to the backyard and vanity desk in the master closet along with dual sinks and a large bathtub to soak after a long day. Primary is secluded from the secondary bedrooms with a bathroom to separate the 2 secondary bedrooms. The kitchen is open to living and dining with a gas cooktop. Large laundry room with cabinets, closet for storage, and desk. 2 car garage is oversized with additional storage for holiday decor. Workshop is 1200 sq ft and includes a half bathroom and additional storage space.
For sale
$550,000
1233 Fm 901, Collinsville, TX 76233
3beds
1,788sqft
Single Family Residence
Built in 2003
4.81 Acres Lot
$-- Zestimate®
$308/sqft
$-- HOA
What's special
Hot tubAdorable homeOpen floorplanSplit bedroomsBack covered patioLarge bathtubGated entry
- 19 days
- 783
- 30
Likely to sell faster than
Zillow last checked:
Listing updated:
Listed by:
Bethany Thole 0638446 903-651-6022,
Keller Williams Realty-FM 972-874-1905
Source: NTREIS,MLS#: 21399608
Facts & features
Interior
Bedrooms & bathrooms
- Bedrooms: 3
- Bathrooms: 2
- Full bathrooms: 2
Primary bedroom
- Features: Built-in Features, Dual Sinks, Fireplace, Separate Shower, Walk-In Closet(s)
- Level: First
- Dimensions: 15 x 13
Bedroom
- Level: First
- Dimensions: 12 x 12
Bedroom
- Level: First
- Dimensions: 12 x 10
Dining room
- Level: First
- Dimensions: 12 x 13
Kitchen
- Features: Built-in Features, Kitchen Island
- Level: First
- Dimensions: 14 x 10
Laundry
- Features: Built-in Features, Solid Surface Counters
- Level: First
- Dimensions: 0 x 0
Living room
- Features: Fireplace
- Level: First
- Dimensions: 18 x 15
Workshop
- Level: First
- Dimensions: 30 x 40
Heating
- Central, Electric
Cooling
- Central Air, Ceiling Fan(s), Electric
Appliances
- Included: Dishwasher, Electric Oven, Disposal
- Laundry: Washer Hookup, Dryer Hookup
Features
- Decorative/Designer Lighting Fixtures, Kitchen Island, Open Floorplan
- Windows: Window Coverings
- Has basement: No
- Number of fireplaces: 1
- Fireplace features: Decorative, Family Room, Gas Log
Interior area
- Total interior livable area: 1,788 sqft
Video & virtual tour
Property
Parking
- Total spaces: 4
- Parking features: Additional Parking, Covered, Driveway, Garage, Gravel, Kitchen Level, Garage Faces Side, Storage, Boat, RV Access/Parking
- Attached garage spaces: 2
- Covered spaces: 4
Features
- Levels: One
- Stories: 1
- Patio & porch: Front Porch, Patio, Covered
- Exterior features: Rain Gutters, Storage
- Pool features: None
- Fencing: Back Yard,Fenced
Lot
- Size: 4.81 Acres
- Features: Acreage, Back Yard, Lawn, Level, Few Trees
Details
- Parcel number: 218950
Construction
Type & style
- Home type: SingleFamily
- Architectural style: Ranch,Traditional,Detached,Farmhouse
- Property subtype: Single Family Residence
Materials
- Foundation: Slab
Condition
- Year built: 2003
Utilities & green energy
- Water: Public
- Utilities for property: Electricity Connected, Water Available
Community & HOA
Community
- Subdivision: Morse Jf A-G0824 & Kitchen Patsy A-G0668
HOA
- Has HOA: No
Location
- Region: Collinsville
Financial & listing details
- Price per square foot: $308/sqft
- Tax assessed value: $535,009
- Annual tax amount: $8,467
- Date on market: 10/6/2026
- Cumulative days on market: 20 days
- Listing terms: Cash,Conventional
Estimated market value
Not available
Estimated sales range
Not available
Not available
Price history
| Date | Event | Price |
|---|---|---|
| 10/6/2026 | Listed for sale | $550,000-4.3%$308/sqft |
Source: NTREIS #21399608 Report a problem | ||
| 8/9/2026 | Listing removed | $575,000$322/sqft |
Source: eXp Realty #21177582 Report a problem | ||
| 6/3/2026 | Price change | $575,000-4%$322/sqft |
Source: NTREIS #21177582 Report a problem | ||
| 2/19/2026 | Listed for sale | $599,000+66.9%$335/sqft |
Source: NTREIS #21177582 Report a problem | ||
| 7/17/2018 | Sold | -- |
Source: Agent Provided Report a problem | ||
| 7/4/2018 | Pending sale | $359,000$201/sqft |
Source: Ritchey Real Estate Group #13819214 Report a problem | ||
| 7/4/2018 | Listed for sale | $359,000$201/sqft |
Source: Ritchey Real Estate Group #13819214 Report a problem | ||
Public tax history
| Year | Property taxes | Tax assessment |
|---|---|---|
| 2026 | -- | $533,794 +10% |
| 2025 | -- | $485,267 +10% |
| 2024 | -- | $441,152 +10% |
| 2023 | $4,306 -12.5% | $401,047 +10% |
| 2022 | $4,920 -4.2% | $364,588 +10% |
| 2021 | $5,138 | $331,443 +6.2% |
| 2020 | -- | $311,947 |
| 2019 | $5,427 | $311,947 +42.4% |
| 2018 | -- | $219,085 -2.3% |
| 2017 | -- | $224,268 +0.9% |
| 2016 | -- | $222,301 +27.9% |
| 2015 | -- | $173,764 -3.9% |
| 2014 | -- | $180,843 |
Find assessor info on the county website
Monthly payment
Est. payment
Payment breakdown
Explore the cost of this home by adjusting the details. Changes won't be saved.Climate risks
Neighborhood: 76233
Nearby schools
Schools provided by the listing agent
- Elementary: Collinsville
- Middle: Collinsville
- High: Collinsville
- District: Collinsville ISD
Source: NTREIS. This data may not be complete. We recommend contacting the local school district to confirm school assignments for this home.
Similar homes
- $395,0003 bd2 ba1.5k sqft212 Bobby Sam Ct, Collinsville, TX 76233For Sale
 MLS ID #21382217, Sara Jerome. NTREIS
 - $649,5003 bd2 ba1.5k sqft7277 W Line Rd, Collinsville, TX 76233For Sale
 MLS ID #21310341, Coryann Johnson. NTREIS
 - $649,9994 bd3 ba2.3k sqft501 N Van Zandt St, Tioga, TX 76271For Sale
 MLS ID #21417678, Stephany Smith. NTREIS
 - $675,0004 bd3 ba2.2k sqft1135 Leo Andrews Rd, Whitesboro, TX 76273For Sale
 MLS ID #21338642, Janeth Leal. NTREIS
