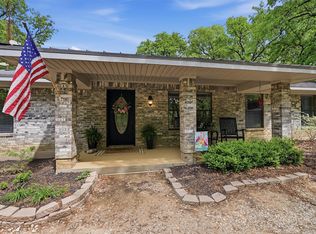
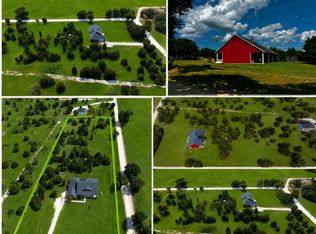
Seller is offering $10,000 in concessions, which can be applied toward buyer’s closing cost with an acceptable offer. Welcome to this beautifully updated single-story home featuring 5 bedrooms, 3 baths, formal dining, two primary suites, and a workshop, all situated on 10.04 acres. This bright, open-concept floor plan offers split bedrooms and an abundance of natural light throughout. One of the primary suites features its own private entrance, offering convenient and flexible access. The chef’s kitchen provides generous counter and cabinet space, complemented by a large island, bright white palette, and thoughtful upgrades including sleek quartz countertops. The dining area flows seamlessly into the kitchen, creating a warm, light-filled setting with sliding doors that lead to the backyard oasis an ideal layout for gatherings, entertaining, and hosting. Step outside to a backyard retreat designed for enjoyment year round, featuring a pergola, above ground pool, and ample grilling space, surrounded by mature trees. The property also offers a charming setting suitable for a small outdoor wedding or intimate family gatherings. This home boasts an impressive list of renovations and updates, including a new roof, flooring, water heater, reconfigured primary suite with a luxurious bath, open layout, fully renovated kitchen including bathrooms, and fresh interior paint. Beautifully curated spaces throughout offer the perfect blend of comfort, style, and country living. An outdoor workshop with electricity provides excellent storage or workspace and also doubles as a one car garage.
For sale
Price cut: $7K (6/30)
$688,000
711 County Road 162, Gainesville, TX 76240
5beds
2,809sqft
Single Family Residence
Built in 1983
10.04 Acres Lot
$-- Zestimate®
$245/sqft
$-- HOA
What's special
Above ground poolFresh interior paintBright open-concept floor planAmple grilling spaceTwo primary suitesWarm light-filled settingSplit bedrooms
- 116 days |
- 749 |
- 54 |
Zillow last checked:
Listing updated:
Listed by:
Paula Bradley 0674012 972-691-7580,
Coldwell Banker Realty 972-691-7580
Source: NTREIS,MLS#: 21221362
Facts & features
Interior
Bedrooms & bathrooms
- Bedrooms: 5
- Bathrooms: 3
- Full bathrooms: 3
Primary bedroom
- Features: Ceiling Fan(s), Dual Sinks, En Suite Bathroom, Garden Tub/Roman Tub, Separate Shower, Walk-In Closet(s)
- Level: First
- Dimensions: 19 x 20
Primary bedroom
- Features: Ceiling Fan(s), En Suite Bathroom, Separate Shower, Walk-In Closet(s)
- Level: First
- Dimensions: 14 x 17
Bedroom
- Features: Ceiling Fan(s), Split Bedrooms, Walk-In Closet(s)
- Level: First
- Dimensions: 9 x 11
Bedroom
- Features: Ceiling Fan(s)
- Level: First
- Dimensions: 9 x 11
Bedroom
- Features: Ceiling Fan(s)
- Level: First
- Dimensions: 10 x 11
Living room
- Features: Built-in Features, Ceiling Fan(s), Fireplace
- Level: First
- Dimensions: 21 x 21
Heating
- Central, Electric, Fireplace(s)
Cooling
- Central Air, Ceiling Fan(s), Electric
Appliances
- Included: Double Oven, Dishwasher, Electric Oven, Electric Range, Disposal, Microwave
- Laundry: Laundry in Utility Room, Stacked
Features
- Built-in Features, Decorative/Designer Lighting Fixtures, Eat-in Kitchen, High Speed Internet, Kitchen Island, Multiple Master Suites, Open Floorplan, Pantry, Cable TV, Vaulted Ceiling(s), Walk-In Closet(s), Wired for Sound
- Flooring: Carpet, Tile
- Windows: Skylight(s)
- Has basement: No
- Number of fireplaces: 1
- Fireplace features: Family Room, Heatilator, Living Room, Masonry, Wood Burning
Interior area
- Total interior livable area: 2,809 sqft
Video & virtual tour
Property
Parking
- Total spaces: 1
- Parking features: Circular Driveway, Covered, Garage Faces Front, Garage, Oversized, Workshop in Garage
- Garage spaces: 1
Features
- Levels: One
- Stories: 1
- Patio & porch: Rear Porch, Deck, Patio
- Exterior features: Rain Gutters, Storage
- Pool features: Above Ground, Pool Cover, Pool
- Fencing: Barbed Wire,Metal
Lot
- Size: 10.04 Acres
- Features: Acreage, Back Yard, Hardwood Trees, Interior Lot, Lawn, Pasture, Many Trees
Details
- Additional structures: Gazebo, Workshop
- Parcel number: 22325
- Other equipment: Satellite Dish
Construction
Type & style
- Home type: SingleFamily
- Architectural style: Craftsman,Ranch,Traditional,Detached,Farmhouse
- Property subtype: Single Family Residence
Materials
- Brick
- Foundation: Slab
- Roof: Composition,Shingle
Condition
- Year built: 1983
Utilities & green energy
- Sewer: Aerobic Septic, Septic Tank
- Water: Community/Coop
- Utilities for property: Septic Available, Water Available, Cable Available
Community & HOA
Community
- Security: Smoke Detector(s)
- Subdivision: Randolph Jm
HOA
- Has HOA: No
Location
- Region: Gainesville
Financial & listing details
- Price per square foot: $245/sqft
- Tax assessed value: $298,354
- Annual tax amount: $4,316
- Date on market: 3/28/2026
- Cumulative days on market: 118 days
- Listing terms: Cash,Conventional,FHA,VA Loan
- Exclusions: All TV's, Refrigerator, Washer and Dryer
- Road surface type: Gravel
Estimated market value
Not available
Estimated sales range
Not available
Not available
Price history
| Date | Event | Price |
|---|---|---|
| 6/30/2026 | Price change | $688,000-1%$245/sqft |
Source: NTREIS #21221362 Report a problem | ||
| 6/8/2026 | Price change | $695,000-3.5%$247/sqft |
Source: NTREIS #21221362 Report a problem | ||
| 5/27/2026 | Price change | $719,900-1.4%$256/sqft |
Source: NTREIS #21221362 Report a problem | ||
| 3/28/2026 | Listed for sale | $729,900+73%$260/sqft |
Source: NTREIS #21221362 Report a problem | ||
| 11/6/2020 | Listing removed | $422,000$150/sqft |
Source: Texas Lifestyle Realty Group #14441493 Report a problem | ||
| 10/21/2020 | Pending sale | $422,000$150/sqft |
Source: Texas Lifestyle Realty Group #14441493 Report a problem | ||
| 9/25/2020 | Listed for sale | $422,000$150/sqft |
Source: Texas Lifestyle Realty Group #14441493 Report a problem | ||
Public tax history
| Year | Property taxes | Tax assessment |
|---|---|---|
| 2024 | $3,203 -4.7% | $298,354 -2.3% |
| 2023 | $3,361 -21.3% | $305,531 +1.4% |
| 2022 | $4,270 +3.9% | $301,249 +24.6% |
| 2021 | $4,111 | $241,860 +53% |
| 2020 | -- | $158,084 +10% |
| 2019 | $1,958 +4% | $143,713 +9.8% |
| 2018 | $1,882 | $130,851 +5.7% |
| 2017 | $1,882 +1.4% | $123,783 +5% |
| 2015 | $1,856 -7.5% | $117,890 -4.7% |
| 2014 | $2,006 | $123,686 +2.8% |
| 2013 | -- | $120,282 +2.2% |
| 2012 | -- | $117,730 -2.8% |
| 2011 | -- | $121,132 -2.1% |
| 2010 | -- | $123,686 -2% |
| 2009 | -- | $126,187 |
| 2008 | -- | $126,187 +0% |
| 2007 | -- | $126,186 |
Find assessor info on the county website
Monthly payment
Est. payment
Payment breakdown
Explore the cost of this home by adjusting the details. Changes won't be saved.Climate risks
Neighborhood: 76240
Nearby schools
GreatSchools rating
- 2/10W E Chalmers Elementary SchoolGrades: 2-4Distance: 1.5 mi
- 3/10Gainesville Junior High SchoolGrades: 7-8Distance: 3.7 mi
- 3/10Gainesville High SchoolGrades: 9-12Distance: 4.9 mi
Schools provided by the listing agent
- Elementary: Chalmers
- Middle: Gainesvill
- High: Gainesvill
- District: Gainesville ISD
Source: NTREIS. This data may not be complete. We recommend contacting the local school district to confirm school assignments for this home.
- $164,4003 bd2 ba1.2k sqft825 County Road 162, Gainesville, TX 76240Off Market
- $287,4003 bd2 ba1.5k sqft863 County Road 162, Gainesville, TX 76240Off Market
- $211,6003 bd2 ba1.7k sqft699 County Road 162, Gainesville, TX 76240Off Market
- $364,600-- bd-- ba-- sqft699 County Road 162, Gainesville, TX 76240Off Market
- $--2 bd2 ba896 sqft633 County Road 162, Gainesville, TX 76240Sold
- $42,2203 bd1 ba896 sqft633 County Road 162, Gainesville, TX 76240Off Market
- $858,0002 bd1 ba2.5k sqft365 County Road 162, Gainesville, TX 76240Off Market
- $211,5003 bd1 ba1.3k sqft459 County Road 162, Gainesville, TX 76240Off Market
A local agent can set up tours, give advice and negotiate with sellers.
Similar homes
- $529,0003 bd4 ba1.8k sqft1746 Fm 678, Gainesville, TX 76240For Sale
 MLS ID #21323468, Rachael Polk. NTREIS
 - $695,0004 bd2 ba1.8k sqft4476 County Road 107, Gainesville, TX 76240For Sale
 MLS ID #21246062, JON SANDERS. NTREIS
 - $640,0003 bd4 ba2.4k sqft3050 County Road 178, Gainesville, TX 76240For Sale
 MLS ID #21210219, Jaimie Harvey. NTREIS
 - $899,0004 bd3 ba2.2k sqft123 County Road 123, Gainesville, TX 76240For Sale
 MLS ID #21289975, Christy Johnson. NTREIS
 - $685,0003 bd3 ba2.2k sqft460 County Road 2184, Gainesville, TX 76240For SaleMLS ID #21105180, Bel Monroe. NTREIS
- $689,2003 bd3 ba2.4k sqft4823 County Road 211, Gainesville, TX 76240For SaleMLS ID #21278269, Karen Westfall. NTREIS
- $540,0003 bd2 ba2.8k sqft2566 County Road 147, Gainesville, TX 76240For SaleMLS ID #21275167, Richard Montgomery. NTREIS
- $899,0003 bd4 ba2.9k sqft237 Brenda Ln, Gainesville, TX 76240For SaleMLS ID #21227937, Jonathan O'Brien. NTREIS
- $759,9004 bd3 ba2.6k sqft106 Shoshone Dr, Lake Kiowa, TX 76240For SaleMLS ID #21233547, Kristi Hamilton. NTREIS
- $725,0004 bd3 ba2.2k sqft1344 Kiowa Dr E, Lake Kiowa, TX 76240For SaleMLS ID #21313930, Rachel Sullivan. NTREIS
- $779,9003 bd3 ba2.5k sqft1872 County Road 329, Era, TX 76238For SaleMLS ID #21279236, Reagan Wood. NTREIS
- $690,0004 bd3 ba2.3k sqft501 N Van Zandt St, Tioga, TX 76271For SaleMLS ID #21222873, Stephany Smith. NTREIS
- $750,0005 bd4 ba2.3k sqft1214 Kiowa Dr E, Lake Kiowa, TX 76240For SaleMLS ID #21144826, Rachel Sullivan. NTREIS
- $650,0004 bd3 ba2.6k sqft9153 Gregory Rd, Sanger, TX 76266For SaleMLS ID #21334555, Nancy Cashion. NTREIS
- $349,9004 bd3 ba2.5k sqft418 Hillside Dr, Gainesville, TX 76240For SaleMLS ID #21233678, Lourdes Martinez. NTREIS
- $585,0004 bd3 ba2.5k sqft205 Kiowa Dr E, Lake Kiowa, TX 76240For SaleMLS ID #21251878, Libby Draughon. NTREIS
- $750,0004 bd4 ba3.6k sqft219 Navajo Trl, Lake Kiowa, TX 76240For SaleMLS ID #21294184, Rachel Sullivan. NTREIS
- $849,0004 bd3 ba4.1k sqft715 Kiowa Dr E, Lake Kiowa, TX 76240For SaleMLS ID #21313597, Chris Evans Evans. NTREIS
- $809,9953 bd4 ba3.9k sqft200 Cayuga Trl, Lake Kiowa, TX 76240For SaleMLS ID #21314119, Brandon Erwin. NTREIS
- $575,0004 bd2 ba1.9k sqft360 Private Road 4000, Gainesville, TX 76240For SaleMLS ID #21259953, Lauren McCambridge. NTREIS
