Charming Corner Lot. Discover the perfect blend of comfort and functionality in this impressive 4 bedroom 2 bath home situated on a picturesque 0.867-acre treed corner lot. Boasting cold rolled red iron steel construction and GO Thermal HVAC for reduced utility bills, this residence offers durability and peace of mind. Step inside to find a 14 x 5 entry, spacious rooms designed for relaxation, with a cozy woodburning Fireplace enhancing the living area. With a split bedroom layout, privacy is paramount for family and guests alike. The kitchen is a chef's dream, featuring granite countertops, oak cabinets, updated appliances - including an induction stove top - dual pantries for ample storage and a new water purification system. Enjoy the roomy utility room equipped with a sink and room for a freezer. The property also includes a 2 car garage with floored attic space plus a generous 28 x 24 shop or 2nd garage, perfect for hobbies or even extra storage with cabinets and counters. Outside, patio doors welcome you to unwind on the covered porch and deck. This property truly offers a rare combination of space, modern amenities and serene living - don't miss the opportunity to call it home!
**Agents please note that Buyers not currently living in Lake Kiowa must pay a mandatory $3,600. initial Amenity Fee and a $375 Transfer Fee to the Lake Kiowa POA at closing** Agents must show Realtor license at Security Gate on FM 902 entrance.
Sold
Price Unknown
101 Tomahawk Dr, Lake Kiowa, TX 76240
4beds
2,697sqft
Single Family Residence
Built in 1994
0.87 Acres Lot
$516,200 Zestimate®
$--/sqft
$2,464 Estimated rent
Home value
$516,200
Estimated sales range
Not available
$2,464/mo
Zestimate® history
Owner options
List your home for rent
$2,464/mo
Rent Zestimate®
Find your next renter with Zillow Rental Manager. Plus, with online applications, you can quickly screen prospective tenants – for free.
$2,464/mo
Rent Zestimate®
Refinance and save
$307/mo
Est. payment
Refinancing to a lower rate could help reduce your monthly payments and save thousands over the life of the loan.
$307/mo
Est. payment
Explore your selling options
Work with a Zillow partner agent
Leverage their expertise and Zillow's premium Showcase listings to get your home seen by more buyers.
Get startedList with your own agent
Get your home in front of millions of buyers by listing it on Zillow.
Learn how to do itSell it yourself
Take full control of how buyers see your home on Zillow by listing For Sale by Owner (FSBO).
List your homeWhat's special
Cozy woodburning fireplaceUpdated appliancesGranite countertopsSplit bedroom layoutCorner lotRoomy utility roomNew water purification system
Zillow last checked:
Listing updated:
Listed by:
CHERYL POLK 0404668 940-668-8523,
THE REAL ESTATE COMPANY 940-668-8523
Bought with:
Non-Mls Member
NON MLS
Source: NTREIS,MLS#: 20765907
Facts & features
Interior
Bedrooms & bathrooms
- Bedrooms: 4
- Bathrooms: 2
- Full bathrooms: 2
Primary bedroom
- Features: Ceiling Fan(s), Dual Sinks, Double Vanity, En Suite Bathroom, Jetted Tub, Sitting Area in Primary, Separate Shower, Walk-In Closet(s)
- Level: First
- Dimensions: 20 x 15
Bedroom
- Features: Split Bedrooms
- Level: First
- Dimensions: 15 x 11
Bedroom
- Features: Ceiling Fan(s), Split Bedrooms
- Level: First
- Dimensions: 12 x 11
Bedroom
- Level: First
- Dimensions: 13 x 12
Breakfast room nook
- Level: First
- Dimensions: 10 x 10
Dining room
- Level: First
- Dimensions: 16 x 13
Kitchen
- Features: Breakfast Bar, Built-in Features, Ceiling Fan(s), Granite Counters, Pantry, Walk-In Pantry
- Level: First
- Dimensions: 23 x 9
Living room
- Features: Ceiling Fan(s), Fireplace
- Level: First
- Dimensions: 19 x 18
Utility room
- Features: Built-in Features, Utility Room, Utility Sink
- Level: First
- Dimensions: 8 x 7
Heating
- Central, Electric, Geothermal
Cooling
- Central Air, Ceiling Fan(s), Geothermal
Appliances
- Included: Dryer, Dishwasher, Electric Cooktop, Electric Oven, Electric Water Heater, Disposal, Ice Maker, Microwave, Refrigerator, Trash Compactor, Water Purifier, Washer
- Laundry: Washer Hookup, Electric Dryer Hookup, Laundry in Utility Room
Features
- Granite Counters, High Speed Internet, Pantry, Cable TV, Walk-In Closet(s)
- Flooring: Laminate, Tile
- Windows: Window Coverings
- Has basement: No
- Number of fireplaces: 1
- Fireplace features: Insert, Glass Doors, Living Room, Wood Burning
Interior area
- Total interior livable area: 2,697 sqft
Property
Parking
- Total spaces: 4
- Parking features: Additional Parking, Circular Driveway, Concrete, Door-Single, Driveway, Garage, Garage Door Opener, Kitchen Level, Garage Faces Side, RV Access/Parking
- Attached garage spaces: 2
- Covered spaces: 4
- Has uncovered spaces: Yes
Features
- Levels: One
- Stories: 1
- Patio & porch: Rear Porch, Deck, Front Porch, Patio, Covered
- Exterior features: Rain Gutters
- Pool features: None
- Fencing: None
Lot
- Size: 0.87 Acres
- Features: Back Yard, Corner Lot, Lawn, Many Trees, Sprinkler System
Details
- Additional structures: Second Garage, Pergola, Workshop
- Parcel number: 13691
- Other equipment: TV Antenna
Construction
Type & style
- Home type: SingleFamily
- Architectural style: Traditional,Detached
- Property subtype: Single Family Residence
- Attached to another structure: Yes
Materials
- Brick
- Foundation: Slab
- Roof: Composition
Condition
- Year built: 1994
Utilities & green energy
- Sewer: Septic Tank
- Utilities for property: Septic Available, Cable Available
Green energy
- Energy efficient items: HVAC
Community & HOA
Community
- Features: Boat Facilities, Clubhouse, Fenced Yard, Golf, Lake, Playground, Park, Tennis Court(s), Trails/Paths, Gated
- Security: Security Gate, Gated Community, Security Guard, Gated with Guard
- Subdivision: Lake Kiowa
HOA
- Has HOA: Yes
- Services included: All Facilities, Security
- HOA fee: $307 monthly
- HOA name: LKPOA
- HOA phone: 940-665-1055
Location
- Region: Lake Kiowa
Financial & listing details
- Tax assessed value: $573,227
- Annual tax amount: $7,240
- Date on market: 11/7/2024
- Cumulative days on market: 31 days
- Listing terms: Cash,Conventional,FHA,VA Loan
- Exclusions: * All information is deemed to be accurate but not guaranteed. Buyer and their agent to verify all property information, including School information*
Price history
| Date | Event | Price |
|---|---|---|
| 12/27/2024 | Sold | -- |
Source: NTREIS #20765907 Report a problem | ||
| 12/13/2024 | Pending sale | $539,400$200/sqft |
Source: NTREIS #20765907 Report a problem | ||
| 12/9/2024 | Contingent | $539,400$200/sqft |
Source: NTREIS #20765907 Report a problem | ||
| 11/7/2024 | Listed for sale | $539,400+124.8%$200/sqft |
Source: NTREIS #20765907 Report a problem | ||
| 1/2/2015 | Sold | -- |
Source: Public Record Report a problem | ||
| 10/30/2014 | Listed for sale | $239,995$89/sqft |
Source: LAKE KIOWA REALTY #13041115 Report a problem | ||
Public tax history
| Year | Property taxes | Tax assessment |
|---|---|---|
| 2024 | $2,580 +0.2% | $477,474 +10% |
| 2023 | $2,576 -39.2% | $434,067 +10% |
| 2022 | $4,236 +2.6% | $394,606 +12.7% |
| 2021 | $4,129 | $350,101 +10% |
| 2020 | -- | $318,274 |
| 2019 | $4,122 +4.2% | $318,274 +11.8% |
| 2018 | $3,957 | $284,682 +15.5% |
| 2017 | $3,957 +0.2% | $246,566 +9.2% |
| 2015 | $3,950 +30.4% | $225,816 +10.9% |
| 2014 | $3,030 | $203,651 +2.7% |
| 2013 | -- | $198,347 +2% |
| 2012 | -- | $194,366 -3% |
| 2011 | -- | $200,426 -3.1% |
| 2010 | -- | $206,875 -5.3% |
| 2009 | -- | $218,452 -6.8% |
| 2008 | -- | $234,452 |
| 2007 | -- | $234,452 |
Find assessor info on the county website
Neighborhood: 76240
Nearby homes
- $321,2003 bd2 ba1.6k sqft105 Tomahawk Dr, Lake Kiowa, TX 76240Off Market
- $--3 bd3 ba3k sqft102 Santee Dr, Lake Kiowa, TX 76240Sold
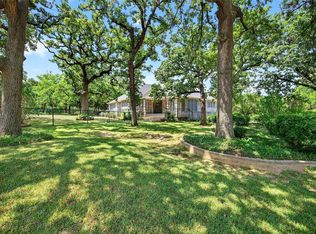
- $271,0002 bd2 ba1.1k sqft104 Tomahawk Dr, Lake Kiowa, TX 76240Off Market

- $515,0003 bd4 ba3k sqft100 Santee Dr, Lake Kiowa, TX 76240Off Market
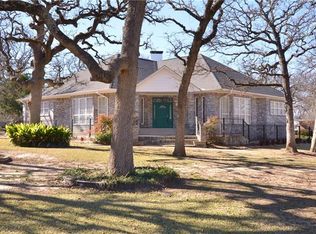
- $341,1003 bd2 ba1.7k sqft107 Tomahawk Dr, Lake Kiowa, TX 76240Off Market
- $667,4004 bd2 ba2.8k sqft213 Comanche Dr, Lake Kiowa, TX 76240Off Market
- $--4 bd3 ba2.8k sqft211 Comanche Dr, Gainesville, TX 76240Sold
- $390,0003 bd2 ba1.8k sqft215 Comanche Dr, Lake Kiowa, TX 76240Off Market
Nearby schools
GreatSchools rating
- 5/10Callisburg Elementary SchoolGrades: PK-5Distance: 2.4 mi
- 5/10Callisburg Middle SchoolGrades: 6-8Distance: 9 mi
- 5/10Callisburg High SchoolGrades: 9-12Distance: 9 mi
Schools provided by the listing agent
- Elementary: Callisburg
- Middle: Callisburg
- High: Callisburg
- District: Callisburg ISD
Source: NTREIS. This data may not be complete. We recommend contacting the local school district to confirm school assignments for this home.
Get a cash offer in 3 minutes
Find out how much your home could sell for in as little as 3 minutes with a no-obligation cash offer.
Estimated market value
$516,200
Get a cash offer in 3 minutes
Find out how much your home could sell for in as little as 3 minutes with a no-obligation cash offer.
Estimated market value
$516,200
- Texas
- Cooke County
- Lake Kiowa
- 76240
- 101 Tomahawk Dr
Nearby cities
Nearby zip codes
Other Lake Kiowa Topics
