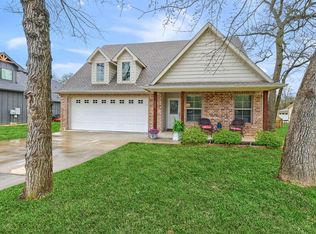
Welcome home! This 18 month old home is move-in ready! The open-concept living area is filled with natural light and features a cozy fireplace with custom built-ins and views of the backyard. The heart of the home is the beautiful, modern kitchen with a massive butcher-block island with room to seat six, stainless steel appliances, sleek pendant lighting, built-in microwave, 5 burner cooktop. The adjacent dining area includes built-in cabinetry and space for entertaining. All four bedrooms are located on the main level. The spacious primary suite has a gorgeous en-suite bath with oversized shower and separate soaking tub, loads of storage, and a luxurious walk-in closet with custom organization. Secondary bedrooms are generously sized with ample closet space and share a well-designed hall bath. Upstairs is a huge bonus room - game room? play room? movie room? office? So many possibilities! A 3 car attached garage gives room for parking, a workshop, storage, etc.
Additional highlights include a spacious laundry room, stylish fixtures throughout, and a welcoming exterior with modern curb appeal. This home offers a seamless blend of modern finishes and classic charm—ready for you to move in and enjoy.
The Lake Kiowa community is truly amazing! Unlimited golfing for property owners, private lake for boating, jet skiing, fishing and swimming, two beaches, a clubhouse with restaurant, and -coming soon - a 9 hole par 3 course!
Sold
Price Unknown
211 Comanche Dr, Gainesville, TX 76240
4beds
2,882sqft
Farm, Single Family Residence
Built in 2023
0.34 Acres Lot
$637,900 Zestimate®
$--/sqft
$3,125 Estimated rent
Home value
$637,900
Estimated sales range
Not available
$3,125/mo
Zestimate® history
Owner options
List your home for rent
$3,125/mo
Rent Zestimate®
Find your next renter with Zillow Rental Manager. Plus, with online applications, you can quickly screen prospective tenants – for free.
$3,125/mo
Rent Zestimate®
Refinance and save
$343/mo
Est. payment
Refinancing to a lower rate could help reduce your monthly payments and save thousands over the life of the loan.
$343/mo
Est. payment
Explore your selling options
Work with a Zillow partner agent
Leverage their expertise and Zillow's premium Showcase listings to get your home seen by more buyers.
Get startedList with your own agent
Get your home in front of millions of buyers by listing it on Zillow.
Learn how to do itSell it yourself
Take full control of how buyers see your home on Zillow by listing For Sale by Owner (FSBO).
List your homeWhat's special
Built-in microwaveStainless steel appliancesViews of the backyardModern kitchenGorgeous en-suite bathSeparate soaking tubSpacious laundry room
Zillow last checked:
Listing updated:
Listed by:
Madeline Payne 0838509 940-665-8921,
PREMIERE REAL ESTATE 940-665-8921,
Kristi Hamilton 0590968 940-902-1573,
PREMIERE REAL ESTATE
Bought with:
Kristi Hamilton
PREMIERE REAL ESTATE
Source: NTREIS,MLS#: 20982709
Facts & features
Interior
Bedrooms & bathrooms
- Bedrooms: 4
- Bathrooms: 3
- Full bathrooms: 2
- 1/2 bathrooms: 1
Primary bedroom
- Features: Closet Cabinetry, Dual Sinks, En Suite Bathroom, Separate Shower, Walk-In Closet(s)
- Level: First
- Dimensions: 14 x 17
Bonus room
- Level: Second
- Dimensions: 22 x 23
Living room
- Features: Built-in Features, Fireplace
- Level: First
- Dimensions: 26 x 16
Heating
- Central, Electric, Fireplace(s)
Cooling
- Central Air, Ceiling Fan(s), Electric
Appliances
- Included: Dishwasher, Electric Cooktop, Electric Oven, Disposal, Microwave
- Laundry: Common Area, Washer Hookup, Electric Dryer Hookup, Laundry in Utility Room
Features
- Decorative/Designer Lighting Fixtures, Double Vanity, Eat-in Kitchen, Granite Counters, High Speed Internet, Kitchen Island, Open Floorplan, Pantry, Cable TV, Walk-In Closet(s), Wired for Sound
- Flooring: Carpet, Luxury Vinyl Plank
- Windows: Window Coverings
- Has basement: No
- Number of fireplaces: 1
- Fireplace features: Living Room
Interior area
- Total interior livable area: 2,882 sqft
Property
Parking
- Total spaces: 3
- Parking features: Concrete, Driveway, Garage Faces Front, Garage, Garage Door Opener
- Attached garage spaces: 3
- Has uncovered spaces: Yes
Features
- Levels: Two
- Stories: 2
- Patio & porch: Rear Porch, Covered
- Exterior features: Lighting, Rain Gutters
- Pool features: None
- Body of water: Kiowa
Lot
- Size: 0.34 Acres
- Features: Interior Lot, Landscaped
Details
- Parcel number: 13934
Construction
Type & style
- Home type: SingleFamily
- Architectural style: Farmhouse,Modern,Traditional,Detached
- Property subtype: Farm, Single Family Residence
Materials
- Board & Batten Siding
- Foundation: Slab
- Roof: Composition
Condition
- Year built: 2023
Utilities & green energy
- Sewer: Aerobic Septic, Septic Tank
- Utilities for property: Electricity Available, Septic Available, Underground Utilities, Cable Available
Community & HOA
Community
- Features: Boat Facilities, Clubhouse, Dock, Fishing, Fenced Yard, Golf, Lake, Playground, Park, Restaurant, Tennis Court(s), Trails/Paths, Gated
- Security: Gated Community, Smoke Detector(s), Gated with Guard
- Subdivision: Lake Kiowa
HOA
- Has HOA: Yes
- Services included: All Facilities, Association Management, Trash
- HOA fee: $343 monthly
- HOA name: LKPOA
- HOA phone: 940-665-1055
Location
- Region: Gainesville
Financial & listing details
- Annual tax amount: $7,077
- Date on market: 6/27/2025
- Cumulative days on market: 35 days
- Listing terms: Cash,Conventional,VA Loan
- Electric utility on property: Yes
Price history
| Date | Event | Price |
|---|---|---|
| 8/29/2025 | Sold | -- |
Source: NTREIS #20982709 Report a problem | ||
| 8/8/2025 | Pending sale | $675,000$234/sqft |
Source: NTREIS #20982709 Report a problem | ||
| 8/1/2025 | Contingent | $675,000$234/sqft |
Source: NTREIS #20982709 Report a problem | ||
| 6/27/2025 | Listed for sale | $675,000$234/sqft |
Source: NTREIS #20982709 Report a problem | ||
Public tax history
Tax history is unavailable.
Neighborhood: 76240
Nearby homes
- $661,7004 bd2 ba2.8k sqft213 Comanche Dr, Lake Kiowa, TX 76240Off Market
- $--3 bd2 ba1.8k sqft209 Comanche Dr, Lake Kiowa, TX 76240Sold
- $386,8003 bd2 ba1.8k sqft215 Comanche Dr, Lake Kiowa, TX 76240Off Market
- $290,4003 bd2 ba1.3k sqft207 Comanche Dr, Lake Kiowa, TX 76240Off Market
- $--4 bd2 ba2.1k sqft217 Comanche Dr, Lake Kiowa, TX 76240Sold
- $--3 bd2 ba1.6k sqft205 Comanche Dr, Lake Kiowa, TX 76240Sold
- $--4 bd2 ba2.6k sqft101 Tomahawk Dr, Lake Kiowa, TX 76240Sold
- $506,4003 bd4 ba3k sqft100 Santee Dr, Lake Kiowa, TX 76240Off Market
Nearby schools
GreatSchools rating
- 5/10Callisburg Elementary SchoolGrades: PK-5Distance: 2.4 mi
- 5/10Callisburg Middle SchoolGrades: 6-8Distance: 9.1 mi
- 5/10Callisburg High SchoolGrades: 9-12Distance: 9.1 mi
Schools provided by the listing agent
- Elementary: Callisburg
- Middle: Callisburg
- High: Callisburg
- District: Callisburg ISD
Source: NTREIS. This data may not be complete. We recommend contacting the local school district to confirm school assignments for this home.
Get a cash offer in 3 minutes
Find out how much your home could sell for in as little as 3 minutes with a no-obligation cash offer.
Estimated market value
$637,900
Get a cash offer in 3 minutes
Find out how much your home could sell for in as little as 3 minutes with a no-obligation cash offer.
Estimated market value
$637,900
- Texas
- Cooke County
- Lake Kiowa
- 76240
- 211 Comanche Dr
