This one-of-a-kind 3-bedroom, 3-bathroom home stands apart with its unique shape, offering a layout that is as functional as it is striking. Set on a sprawling corner lot, the property provides endless possibilities for outdoor living, gardening, and shaded enjoyment for all ages. Inside, the updated kitchen features high-end appliances, sleek countertops, and ample storage. The spacious living and dining areas are designed for both comfort and entertaining, with high ceilings, windows for natural light, and an effortless flow that makes the home feel even more open. Each bedroom is generously sized, with the primary suite offering a private retreat feel, complete with an en-suite bath and attached office that duals as a library or den. The additional two bathrooms ensure convenience and privacy for guests and family alike. With its distinctive architecture, expansive lot, and modern updates, this home offers space, style, and endless potential.
Sold
Price Unknown
102 Santee Dr, Lake Kiowa, TX 76240
3beds
3,090sqft
Single Family Residence
Built in 1996
0.84 Acres Lot
$560,100 Zestimate®
$--/sqft
$2,807 Estimated rent
Home value
$560,100
$532,000 - $588,000
$2,807/mo
Zestimate® history
Owner options
List your home for rent
$2,807/mo
Rent Zestimate®
Find your next renter with Zillow Rental Manager. Plus, with online applications, you can quickly screen prospective tenants – for free.
$2,807/mo
Rent Zestimate®
Refinance and save
$350/mo
Est. payment
Refinancing to a lower rate could help reduce your monthly payments and save thousands over the life of the loan.
$350/mo
Est. payment
Explore your selling options
Work with a Zillow partner agent
Leverage their expertise and Zillow's premium Showcase listings to get your home seen by more buyers.
Get startedList with your own agent
Get your home in front of millions of buyers by listing it on Zillow.
Learn how to do itSell it yourself
Take full control of how buyers see your home on Zillow by listing For Sale by Owner (FSBO).
List your homeWhat's special
Modern updatesHigh ceilingsSprawling corner lotWindows for natural lightAdditional two bathroomsSleek countertopsEffortless flow
Zillow last checked:
Listing updated:
Listed by:
Rachel Sullivan 0628069 940-580-2240,
Lake & Country Realty, LLC 940-580-2240
Bought with:
Karla Davis, 0744255
PARAGON, REALTORS
Source: NTREIS,MLS#: 21192482
Facts & features
Interior
Bedrooms & bathrooms
- Bedrooms: 3
- Bathrooms: 3
- Full bathrooms: 3
Primary bedroom
- Features: Ceiling Fan(s), En Suite Bathroom, Fireplace, Garden Tub/Roman Tub, Separate Shower
- Level: First
- Dimensions: 21 x 19
Bedroom
- Features: Ceiling Fan(s)
- Level: First
- Dimensions: 20 x 12
Bedroom
- Features: Ceiling Fan(s)
- Level: First
- Dimensions: 13 x 12
Dining room
- Level: First
- Dimensions: 20 x 12
Kitchen
- Features: Built-in Features, Eat-in Kitchen, Granite Counters, Pantry, Walk-In Pantry
- Level: First
- Dimensions: 20 x 10
Living room
- Features: Ceiling Fan(s)
- Level: First
- Dimensions: 21 x 20
Office
- Features: Built-in Features, Ceiling Fan(s)
- Level: First
- Dimensions: 19 x 14
Heating
- Central, Electric, Wood Stove
Cooling
- Central Air, Ceiling Fan(s), Electric
Appliances
- Included: Dishwasher, Electric Oven, Gas Cooktop, Disposal
- Laundry: Washer Hookup, Dryer Hookup, ElectricDryer Hookup, Laundry in Utility Room
Features
- Built-in Features, Chandelier, Decorative/Designer Lighting Fixtures, Double Vanity, Eat-in Kitchen, Granite Counters, High Speed Internet, Open Floorplan, Pantry, Cable TV, Natural Woodwork, Walk-In Closet(s), Wired for Sound
- Flooring: Ceramic Tile, Hardwood
- Windows: Shutters, Window Coverings
- Has basement: No
- Number of fireplaces: 1
- Fireplace features: Masonry, Stone
Interior area
- Total interior livable area: 3,090 sqft
Property
Parking
- Total spaces: 3
- Parking features: Additional Parking, Circular Driveway, Concrete, Covered, Drive Through, Door-Single, Driveway, Garage, Lighted, Oversized, Parking Lot, Private, RV Garage, Garage Faces Side, Workshop in Garage
- Attached garage spaces: 1
- Carport spaces: 2
- Covered spaces: 3
Features
- Levels: One
- Stories: 1
- Patio & porch: Rear Porch, Deck, Front Porch, Side Porch, Wrap Around, Covered
- Exterior features: Dog Run, Garden, Lighting, Private Yard, Rain Gutters, Storage
- Pool features: None
- Fencing: Chain Link,Front Yard,Other
- Body of water: Kiowa
Lot
- Size: 0.84 Acres
- Features: Corner Lot, Interior Lot, Landscaped, Many Trees, Sprinkler System
- Residential vegetation: Grassed, Heavily Wooded
Details
- Additional structures: RV/Boat Storage, Storage, Workshop
- Parcel number: 21121
Construction
Type & style
- Home type: SingleFamily
- Architectural style: Traditional,Detached
- Property subtype: Single Family Residence
Materials
- Brick
- Foundation: Pillar/Post/Pier
- Roof: Composition
Condition
- Year built: 1996
Utilities & green energy
- Sewer: Septic Tank
- Water: Private
- Utilities for property: Electricity Available, Electricity Connected, Propane, Phone Available, Septic Available, Separate Meters, Underground Utilities, Water Available, Cable Available
Community & HOA
Community
- Features: Boat Facilities, Clubhouse, Dock, Fishing, Fenced Yard, Golf, Lake, Playground, Park, Restaurant, Tennis Court(s), Trails/Paths, Gated
- Security: Fire Alarm, Gated Community, Gated with Guard
- Subdivision: Lake Kiowa
HOA
- Has HOA: Yes
- Services included: All Facilities, Association Management, Maintenance Grounds, Security, Trash
- HOA fee: $350 monthly
- HOA name: Lkpoa
- HOA phone: 940-665-1055
Location
- Region: Lake Kiowa
Financial & listing details
- Tax assessed value: $632,622
- Annual tax amount: $7,243
- Date on market: 2/27/2026
- Cumulative days on market: 117 days
- Listing terms: Cash,Conventional,FHA,VA Loan
- Road surface type: Asphalt
Price history
| Date | Event | Price |
|---|---|---|
| 6/24/2026 | Sold | -- |
Source: NTREIS #21192482 Report a problem | ||
| 5/13/2026 | Contingent | $595,000$193/sqft |
Source: NTREIS #21192482 Report a problem | ||
| 2/27/2026 | Listed for sale | $595,000$193/sqft |
Source: NTREIS #21192482 Report a problem | ||
| 10/31/2025 | Listing removed | $595,000$193/sqft |
Source: NTREIS #20857023 Report a problem | ||
| 9/2/2025 | Price change | $595,000-4.8%$193/sqft |
Source: NTREIS #20857023 Report a problem | ||
| 6/14/2025 | Price change | $625,000-3.8%$202/sqft |
Source: NTREIS #20857023 Report a problem | ||
| 2/28/2025 | Listed for sale | $650,000-13.3%$210/sqft |
Source: NTREIS #20857023 Report a problem | ||
| 9/21/2024 | Listing removed | $749,950$243/sqft |
Source: NTREIS #20725663 Report a problem | ||
| 9/11/2024 | Listed for sale | $749,950$243/sqft |
Source: NTREIS #20725663 Report a problem | ||
| 9/9/2024 | Listing removed | $749,950$243/sqft |
Source: NTREIS #20581164 Report a problem | ||
| 6/23/2024 | Listed for sale | $749,950-3.2%$243/sqft |
Source: NTREIS #20581164 Report a problem | ||
| 5/22/2024 | Listing removed | -- |
Source: NTREIS #20581164 Report a problem | ||
| 4/6/2024 | Listed for sale | $774,900$251/sqft |
Source: NTREIS #20581164 Report a problem | ||
Public tax history
| Year | Property taxes | Tax assessment |
|---|---|---|
| 2024 | $3,265 +1.9% | $573,403 +10% |
| 2023 | $3,204 -36.6% | $521,275 +10% |
| 2022 | $5,052 -3.5% | $473,886 +10% |
| 2021 | $5,236 | $430,805 +8.9% |
| 2020 | -- | $395,532 |
| 2019 | $5,240 +4.2% | $395,532 +12.3% |
| 2018 | $5,027 | $352,163 +13.1% |
| 2017 | $5,027 +15.6% | $311,414 +7.5% |
| 2015 | $4,350 +0.4% | $289,670 +2.2% |
| 2014 | $4,331 | $283,521 +3.4% |
| 2013 | -- | $274,213 +1.9% |
| 2012 | -- | $269,135 -2.8% |
| 2011 | -- | $276,993 -2.2% |
| 2010 | -- | $283,184 -4.2% |
| 2009 | -- | $295,699 -3.9% |
| 2008 | -- | $307,699 |
| 2007 | -- | $307,699 |
Find assessor info on the county website
Neighborhood: 76240
Nearby homes
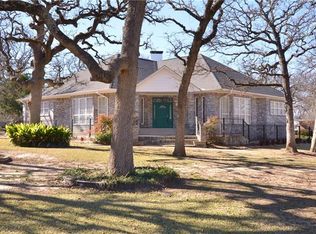
- $510,7003 bd4 ba3k sqft100 Santee Dr, Lake Kiowa, TX 76240Off Market
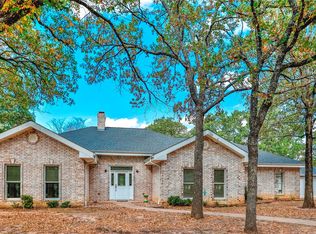
- $--4 bd2 ba2.6k sqft101 Tomahawk Dr, Lake Kiowa, TX 76240Sold
- $324,8003 bd2 ba1.6k sqft105 Tomahawk Dr, Lake Kiowa, TX 76240Off Market
- $639,0003 bd3 ba2k sqft106 Santee Dr, Lake Kiowa, TX 76240Pending

- $395,6003 bd2 ba1.6k sqft300 Comanche Dr, Lake Kiowa, TX 76240Off Market
- $341,1003 bd2 ba1.7k sqft107 Tomahawk Dr, Lake Kiowa, TX 76240Off Market
- $--4 bd2 ba2.1k sqft217 Comanche Dr, Lake Kiowa, TX 76240Sold
- $388,6003 bd2 ba1.8k sqft215 Comanche Dr, Lake Kiowa, TX 76240Off Market
Nearby schools
GreatSchools rating
- 5/10Callisburg Elementary SchoolGrades: PK-5Distance: 2.4 mi
- 5/10Callisburg Middle SchoolGrades: 6-8Distance: 9 mi
- 5/10Callisburg High SchoolGrades: 9-12Distance: 9 mi
Schools provided by the listing agent
- Elementary: Callisburg
- Middle: Callisburg
- High: Callisburg
- District: Callisburg ISD
Source: NTREIS. This data may not be complete. We recommend contacting the local school district to confirm school assignments for this home.
Get a cash offer in 3 minutes
Find out how much your home could sell for in as little as 3 minutes with a no-obligation cash offer.
Estimated market value
$560,100
Get a cash offer in 3 minutes
Find out how much your home could sell for in as little as 3 minutes with a no-obligation cash offer.
Estimated market value
$560,100
- Texas
- Cooke County
- Lake Kiowa
- 76240
- 102 Santee Dr
