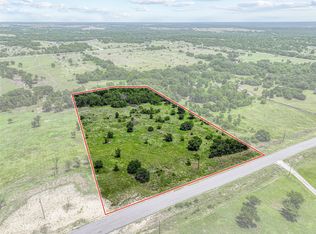
Welcome to 360 Private Rd 4000 in Gainesville, Texas. Tucked away in the Eagle’s Perch Subdivision, where privacy, elevation, and breathtaking views come together to create the ultimate North Texas retreat.
Situated on a stunning 5 acre hilltop tract, this custom-built brick home (2022) offers panoramic countryside views and a peaceful setting surrounded by nature. Deer, turkey, and native wildlife are frequent visitors, adding to the charm.
Designed with both luxury and functionality in mind, this 4-bedroom home features an open-concept layout filled with natural light. Expansive windows adorned with plantation shutters frame scenic views from nearly every room. The inviting living area boasts a cathedral ceiling, gas log fireplace, and full glass doors that seamlessly connect indoor comfort with outdoor beauty.
The heart of the home is a spacious eat-in kitchen built for gathering, complete with knotty alder custom cabinetry, quartz countertops, a gas oven, and an oversized pantry. Every detail reflects quality craftsmanship and thoughtful design.
The private primary suite is a true retreat, offering a spa-like bathroom with a custom tile shower, oversized walk-in closet, and serene finishes that create your own personal oasis.
Step outside and enjoy the versatility of an 18x20 workshop with concrete floors and electricity, plus a 10x20 overhang, ideal for storing a boat, recreational vehicles, or tackling your next project.
Additional highlights include a fully installed Generac whole-home generator with warranty, providing peace of mind year-round.
Enjoy lake life just minutes away—Moss Lake and the boat ramp are only 3 miles from your doorstep. Despite its secluded feel, the property offers convenient access to Highway 82 and I-35, and is just 15 miles from downtown Gainesville.
If you’ve been searching for acreage in North Texas with modern construction, scenic views, and unmatched privacy, this property is a must-see.
For sale
$575,000
360 Private Road 4000, Gainesville, TX 76240
4beds
1,939sqft
:
Get pre-qualified$4,564/mo
Single Family Residence
Built in 2022
5 Acres Lot
$556,400 Zestimate®
$297/sqft
$17/mo HOA
What's special
Gas log fireplaceGas ovenPanoramic countryside viewsScenic viewsQuartz countertopsBreathtaking viewsCathedral ceiling
- 84 days |
- 191 |
- 6 |
Zillow last checked:
Listing updated:
Listed by:
Lauren McCambridge 0754520 940-336-4663,
Real Estate Shoppe TX, LLC 940-336-4663
Source: NTREIS,MLS#: 21259953
Facts & features
Interior
Bedrooms & bathrooms
- Bedrooms: 4
- Bathrooms: 2
- Full bathrooms: 2
Primary bedroom
- Features: Closet Cabinetry, Ceiling Fan(s), En Suite Bathroom, Linen Closet, Separate Shower, Walk-In Closet(s)
- Level: First
- Dimensions: 0 x 0
Bedroom
- Features: Ceiling Fan(s)
- Level: First
- Dimensions: 0 x 0
Bedroom
- Features: Ceiling Fan(s)
- Level: First
- Dimensions: 0 x 0
Bedroom
- Features: Ceiling Fan(s)
- Level: First
- Dimensions: 0 x 0
Living room
- Features: Ceiling Fan(s), Fireplace
- Level: First
- Dimensions: 0 x 0
Heating
- Central, Fireplace(s), Propane
Cooling
- Central Air, Ceiling Fan(s), Electric
Appliances
- Included: Gas Oven
Features
- Cathedral Ceiling(s), Decorative/Designer Lighting Fixtures, Open Floorplan, Pantry, Cable TV, Walk-In Closet(s)
- Flooring: Ceramic Tile, Luxury Vinyl Plank
- Has basement: No
- Number of fireplaces: 1
- Fireplace features: Gas, Glass Doors, Gas Log
Interior area
- Total interior livable area: 1,939 sqft
Video & virtual tour
Property
Parking
- Total spaces: 2
- Parking features: Additional Parking, Driveway
- Attached garage spaces: 2
- Has uncovered spaces: Yes
Features
- Levels: One
- Stories: 1
- Patio & porch: Rear Porch, Covered, Front Porch
- Pool features: None
Lot
- Size: 5 Acres
- Features: Acreage, Landscaped
- Residential vegetation: Grassed
Details
- Additional structures: Workshop
- Parcel number: 163178
Construction
Type & style
- Home type: SingleFamily
- Architectural style: Traditional,Detached
- Property subtype: Single Family Residence
Materials
- Brick
- Foundation: Slab
- Roof: Composition
Condition
- Year built: 2022
Utilities & green energy
- Sewer: Aerobic Septic
- Water: Well
- Utilities for property: Septic Available, Water Available, Cable Available
Community & HOA
Community
- Subdivision: Eagles Perch Sub
HOA
- Has HOA: Yes
- Services included: Association Management
- HOA fee: $200 annually
- HOA name: Eagles Perch HOA
- HOA phone: 940-900-0000
Location
- Region: Gainesville
Financial & listing details
- Price per square foot: $297/sqft
- Tax assessed value: $450,035
- Annual tax amount: $5,418
- Date on market: 5/5/2026
- Cumulative days on market: 85 days
- Listing terms: Cash,Conventional,1031 Exchange,FHA,USDA Loan,VA Loan
- Exclusions: Fridge and freezer in garage. Washer and Dryer. Personal Items.
Estimated market value
$556,400
$529,000 - $584,000
$2,200/mo
Price history
| Date | Event | Price |
|---|---|---|
| 5/5/2026 | Listed for sale | $575,000$297/sqft |
Source: NTREIS #21259953 Report a problem | ||
Public tax history
| Year | Property taxes | Tax assessment |
|---|---|---|
| 2024 | $1,250 -60.7% | $272,392 +3.8% |
| 2023 | $3,180 +155.2% | $262,407 +191.6% |
| 2022 | $1,246 +64.5% | $90,000 +80% |
| 2021 | $758 | $50,000 |
| 2020 | -- | $50,000 |
Find assessor info on the county website
Monthly payment
Est. payment
Payment breakdown
Explore the cost of this home by adjusting the details. Changes won't be saved.Climate risks
Neighborhood: 76240
Nearby schools
GreatSchools rating
- 9/10Sivells Bend Elementary SchoolGrades: PK-8Distance: 4.6 mi
Schools provided by the listing agent
- Elementary: Sivells Bend
- Middle: Sivells Bend
- High: Muenster
- District: Sivells Bend ISD
Source: NTREIS. This data may not be complete. We recommend contacting the local school district to confirm school assignments for this home.
- $580,9003 bd2 ba2k sqft440 Private Road 4000, Gainesville, TX 76240Off Market
- $115,0005 AcresLOT 16 Private Road 4000, Gainesville, TX 76240Lot/Land
- $--5 AcresLOT 15 Private Road 4000, Gainesville, TX 76240Sold

- $--4.53 Acres454 Private Road 4000, Gainesville, TX 76240Sold

- $--5 Acres17 Private Road 4000, Gainesville, TX 76240Sold
- $135,0005 Acres190 Private Road 4000, Gainesville, TX 76240Lot/Land
- $--5 Acres403 Private Road 4000, Gainesville, TX 76240Sold
- $326,9003 bd2 ba800 sqft215 Private Road 4000, Gainesville, TX 76240Off Market
A local agent can set up tours, give advice and negotiate with sellers.
Similar homes
- $595,0004 bd2 ba2k sqft1306 McDaniel St, Callisburg, TX 76240For Sale
 MLS ID #21297945, Shonna Stout. NTREIS
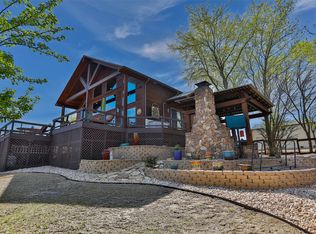
 - $675,0003 bd3 ba2.2k sqft229 Southside Dr, Gainesville, TX 76240For Sale
 MLS ID #21190980, RITA GREER. NTREIS
 - $540,0003 bd2 ba2.8k sqft2566 County Road 147, Gainesville, TX 76240For Sale
 MLS ID #21275167, Richard Montgomery. NTREIS
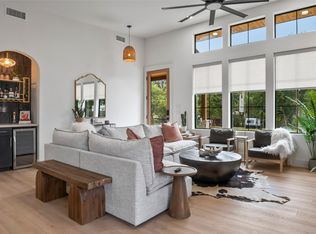
 - $649,0003 bd2 ba1.3k sqft118 Bayside Cir, Gainesville, TX 76240For Sale
 MLS ID #21287168, Kimberly Cain. NTREIS
 - $529,0003 bd4 ba1.8k sqft1746 Fm 678, Gainesville, TX 76240For SaleMLS ID #21323468, Rachael Polk. NTREIS
- $640,0003 bd4 ba2.4k sqft3050 County Road 178, Gainesville, TX 76240For SaleMLS ID #21210219, Jaimie Harvey. NTREIS
- $649,0002 bd2 ba1.3k sqft78 Park Ln, Gainesville, TX 76240For SaleMLS ID #21202047, Kim McConnell. NTREIS
- $490,0002 bd2 ba1.3k sqft671 County Road 163, Gainesville, TX 76240For SaleMLS ID #21338182, Kristy Emberton. NTREIS
- $749,5003 bd2 ba1.7k sqft41 White Oak, Gainesville, TX 76240For SaleMLS ID #21217238, Michael Hershenberg. NTREIS
- $759,0003 bd2 ba1.5k sqft104 Park Ln, Gainesville, TX 76240For SaleMLS ID #21169430, Kim McConnell. NTREIS
- $310,0003 bd2 ba1.6k sqft591 Fm 1201 Ext, Gainesville, TX 76240For SaleMLS ID #21061216, RITA GREER. NTREIS
- $430,0003 bd2 ba1.9k sqft260 County Road 154, Gainesville, TX 76240For SaleMLS ID #21306904, Anne Hanson. NTREIS
- $499,5003 bd3 ba2.7k sqft404 County Road 260, Gainesville, TX 76240For SaleMLS ID #21308806, Sara Jerome. NTREIS
- $688,0005 bd3 ba2.8k sqft711 County Road 162, Gainesville, TX 76240For SaleMLS ID #21221362, Paula Bradley. NTREIS
- $339,0003 bd2 ba1.8k sqft89 Park Ln, Gainesville, TX 76240For SaleMLS ID #21162406, Angela Deacon. NTREIS
- $380,0003 bd3 ba2.4k sqft1447 County Road 189, Gainesville, TX 76240For SaleMLS ID #21337785, Stacy Hutchins. NTREIS
- $575,0003 bd3 ba2.5k sqft231 Hickory St, Lindsay, TX 76250For SaleMLS ID #21189593, MISTY SCHMITZ. NTREIS
- $550,0003 bd2 ba2.1k sqft110 Centerhill Dr, Muenster, TX 76252For SaleMLS ID #21334377, Meghan Hess. NTREIS
- $650,0002 bd2 ba1.4k sqft139 County Road 2156, Gainesville, TX 76240For SaleMLS ID #21239135, Brittany McKinney. NTREIS
- $465,0004 bd2 ba2k sqft3949 County Road 302, Muenster, TX 76252For SaleMLS ID #21320919, Kimberly Cain. NTREIS
