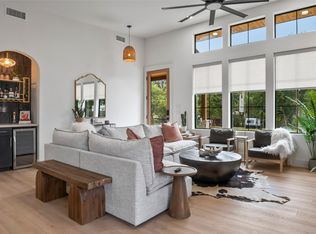
This exceptional lakeview property offers the perfect blend of lifestyle & investment potential. Designed for comfortable full-time living or effortless second-home enjoyment, it delivers the peace, views, and outdoor access that make lake living so desirable. Beyond being a beautiful place to call home, the property has a proven track record as a high-performing short-term rental. Successfully operated as an Airbnb house for multiple years, it boasts an outstanding 4.95 star guest rating, demonstrating consistent demand, strong reviews, & reliable income history. Adding even more value, the property includes an additional barn that presents a unique opportunity for supplemental rental income-whether used for storage rentals, event space, or creative income-producing possibilities (subject to buyer use & local regulations). Whether you're looking for a serene lakeside residence, a turnkey short-term rental, or a hybrid lifestyle-investment property, this home checks every box with location, performance, & future income potential.
For sale
Price cut: $50K (7/23)
$675,000
229 Southside Dr, Gainesville, TX 76240
3beds
2,251sqft
:
Get pre-qualified$5,396/mo
Single Family Residence
Built in 2006
0.82 Acres Lot
$651,300 Zestimate®
$300/sqft
$58/mo HOA
What's special
Lakeview propertyAdditional barn
- 152 days |
- 329 |
- 11 |
Zillow last checked:
Listing updated:
Listed by:
RITA GREER 0364881 (940)665-0376,
RE/MAX FIRST REALTY 940-665-0376,
Virginia Capps 0724351 903-267-0977,
RE/MAX FIRST REALTY
Source: NTREIS,MLS#: 21190980
Facts & features
Interior
Bedrooms & bathrooms
- Bedrooms: 3
- Bathrooms: 3
- Full bathrooms: 2
- 1/2 bathrooms: 1
Primary bedroom
- Features: Ceiling Fan(s), Dual Sinks, Separate Shower, Walk-In Closet(s)
- Level: First
- Dimensions: 15 x 16
Bedroom
- Features: Ceiling Fan(s)
- Level: Second
- Dimensions: 15 x 12
Bedroom
- Features: Ceiling Fan(s)
- Level: Second
- Dimensions: 13 x 13
Other
- Level: First
- Dimensions: 10 x 8
Kitchen
- Features: Built-in Features, Butler's Pantry, Eat-in Kitchen, Kitchen Island, Stone Counters
- Level: First
- Dimensions: 18 x 15
Living room
- Features: Built-in Features, Fireplace
- Level: First
- Dimensions: 30 x 24
Heating
- Central, Electric, Fireplace(s), Propane
Cooling
- Attic Fan, Ceiling Fan(s), Electric
Appliances
- Included: Double Oven, Dishwasher, Electric Oven, Gas Cooktop, Microwave, Refrigerator
Features
- Built-in Features, Cathedral Ceiling(s), Decorative/Designer Lighting Fixtures, Double Vanity, Granite Counters, High Speed Internet, Kitchen Island, Loft, Open Floorplan, Natural Woodwork, Walk-In Closet(s), Wired for Sound
- Flooring: Ceramic Tile, Hardwood
- Has basement: No
- Number of fireplaces: 2
- Fireplace features: Gas Starter, Living Room, Outside, Propane, Stone
Interior area
- Total interior livable area: 2,251 sqft
Video & virtual tour
Property
Parking
- Total spaces: 2
- Parking features: Additional Parking, Door-Single, Garage, Garage Door Opener, Inside Entrance, Oversized, Garage Faces Side, Storage, Boat, RV Access/Parking
- Attached garage spaces: 2
Features
- Levels: Two
- Stories: 2
- Patio & porch: Covered, Deck
- Exterior features: Covered Courtyard, Courtyard, Deck, Fire Pit, Gas Grill, Lighting, Outdoor Grill, Outdoor Kitchen, Outdoor Living Area, Rain Gutters
- Pool features: None
- Fencing: Fenced,Wood
- Has view: Yes
- View description: Water
- Has water view: Yes
Lot
- Size: 0.82 Acres
- Features: Acreage, Landscaped, Rolling Slope, Many Trees, Sprinkler System
- Residential vegetation: Partially Wooded
Details
- Additional structures: Workshop
- Parcel number: 77097
Construction
Type & style
- Home type: SingleFamily
- Architectural style: Traditional,Detached
- Property subtype: Single Family Residence
Materials
- Cedar, Rock, Stone
- Foundation: Pillar/Post/Pier
- Roof: Metal
Condition
- Year built: 2006
Utilities & green energy
- Sewer: Aerobic Septic
- Water: Community/Coop
- Utilities for property: Electricity Available, Propane, Septic Available, Water Available
Green energy
- Energy efficient items: Appliances, Insulation
Community & HOA
Community
- Features: Community Mailbox
- Security: Security System, Smoke Detector(s), Wireless
- Subdivision: Whispering Hills
HOA
- Has HOA: Yes
- Services included: Association Management
- HOA fee: $700 annually
- HOA name: Whpoa
- HOA phone: 940-665-0558
Location
- Region: Gainesville
Financial & listing details
- Price per square foot: $300/sqft
- Tax assessed value: $566,194
- Annual tax amount: $5,173
- Date on market: 2/26/2026
- Cumulative days on market: 154 days
- Listing terms: Cash,Conventional,FHA,Texas Vet,VA Loan
Estimated market value
$651,300
$619,000 - $684,000
$2,279/mo
Price history
| Date | Event | Price |
|---|---|---|
| 7/23/2026 | Price change | $675,000-6.9%$300/sqft |
Source: NTREIS #21190980 Report a problem | ||
| 4/1/2026 | Price change | $725,000-6.5%$322/sqft |
Source: NTREIS #21190980 Report a problem | ||
| 2/26/2026 | Listed for sale | $775,000+3.4%$344/sqft |
Source: NTREIS #21190980 Report a problem | ||
| 9/11/2025 | Listing removed | $749,500$333/sqft |
Source: NTREIS #20869169 Report a problem | ||
| 6/3/2025 | Price change | $749,500-5.7%$333/sqft |
Source: NTREIS #20869169 Report a problem | ||
| 3/12/2025 | Listed for sale | $795,000$353/sqft |
Source: NTREIS #20869169 Report a problem | ||
| 7/6/2024 | Listing removed | -- |
Source: NTREIS #20533150 Report a problem | ||
| 3/29/2024 | Price change | $795,000-3.6%$353/sqft |
Source: NTREIS #20533150 Report a problem | ||
| 2/10/2024 | Listed for sale | $825,000+21.3%$367/sqft |
Source: NTREIS #20533150 Report a problem | ||
| 8/7/2023 | Sold | -- |
Source: NTREIS #20288328 Report a problem | ||
| 7/13/2023 | Pending sale | $680,000$302/sqft |
Source: NTREIS #20288328 Report a problem | ||
| 6/29/2023 | Price change | $680,000+8.8%$302/sqft |
Source: NTREIS #20288328 Report a problem | ||
| 6/23/2023 | Price change | $625,000-8.1%$278/sqft |
Source: NTREIS #20363561 Report a problem | ||
| 6/23/2023 | Price change | $680,000-4.9%$302/sqft |
Source: NTREIS #20288328 Report a problem | ||
| 6/1/2023 | Price change | $715,000-3.4%$318/sqft |
Source: NTREIS #20288328 Report a problem | ||
| 5/4/2023 | Price change | $740,000-4.5%$329/sqft |
Source: NTREIS #20288328 Report a problem | ||
| 3/29/2023 | Listed for sale | $775,000+86.7%$344/sqft |
Source: NTREIS #20288328 Report a problem | ||
| 2/25/2021 | Listing removed | -- |
Source: Owner Report a problem | ||
| 5/29/2019 | Listing removed | $415,000$184/sqft |
Source: Owner Report a problem | ||
| 12/13/2018 | Listed for sale | $415,000$184/sqft |
Source: Owner Report a problem | ||
| 9/14/2018 | Listing removed | $415,000$184/sqft |
Source: Owner Report a problem | ||
| 6/12/2018 | Listed for sale | $415,000$184/sqft |
Source: Owner Report a problem | ||
Public tax history
| Year | Property taxes | Tax assessment |
|---|---|---|
| 2024 | $6,614 +93.9% | $566,194 +37.8% |
| 2023 | $3,411 -25.4% | $410,920 +10% |
| 2022 | $4,574 -11.1% | $373,564 +10% |
| 2021 | $5,147 | $339,604 +17.1% |
| 2020 | -- | $289,900 -0.9% |
| 2019 | $3,319 +5% | $292,563 +8.7% |
| 2018 | $3,161 | $269,186 +7.2% |
| 2017 | $3,161 +0.3% | $251,204 +11.3% |
| 2015 | $3,151 -2.5% | $225,692 +0.8% |
| 2014 | $3,230 | $223,880 +5% |
| 2013 | -- | $213,296 +1.7% |
| 2012 | -- | $209,677 -2.2% |
| 2011 | -- | $214,500 -0.4% |
| 2010 | -- | $215,270 -0.6% |
| 2009 | -- | $216,650 |
| 2008 | -- | $216,650 |
| 2007 | -- | $216,650 |
Find assessor info on the county website
Monthly payment
Est. payment
Payment breakdown
Explore the cost of this home by adjusting the details. Changes won't be saved.Climate risks
Neighborhood: 76240
Nearby schools
GreatSchools rating
- 9/10Sivells Bend Elementary SchoolGrades: PK-8Distance: 8 mi
Schools provided by the listing agent
- Elementary: Sivells Bend
- Middle: Sivells Bend
- High: Muenster
- District: Sivells Bend ISD
Source: NTREIS. This data may not be complete. We recommend contacting the local school district to confirm school assignments for this home.
- $--1.77 Acres229A Southside Dr, Gainesville, TX 76240Sold
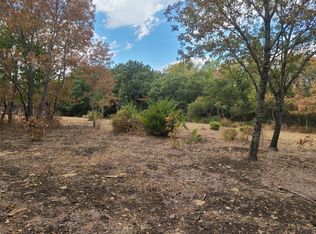
- $28,673-- bd-- ba-- sqft229 Southside Dr, Gainesville, TX 76240Off Market
- $31,468-- bd-- ba-- sqft229 Southside Dr, Gainesville, TX 76240Off Market
- $--8,799.12 Square FeetTbd Southside Dr, Gainesville, TX 76240Off Market
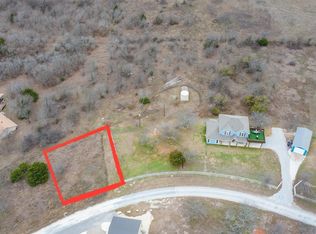
- $34,334-- bd-- ba-- sqft235 Southside Dr, Gainesville, TX 76240Off Market
- $422,000-- bd-- ba3k sqftSouthside Dr, Gainesville, TX 76240Off Market
- $34,400-- bd-- ba-- sqftSouthside Dr, Gainesville, TX 76240Off Market
- $34,400-- bd-- ba-- sqftSouthside Dr, Gainesville, TX 76240Off Market
A local agent can set up tours, give advice and negotiate with sellers.
Similar homes
- $749,5003 bd2 ba1.7k sqft41 White Oak, Gainesville, TX 76240For Sale
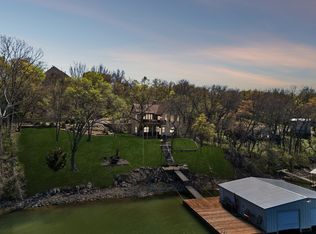 MLS ID #21217238, Michael Hershenberg. NTREIS
 - $649,0002 bd2 ba1.3k sqft78 Park Ln, Gainesville, TX 76240For Sale
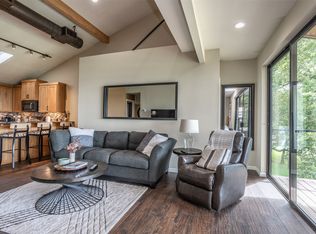 MLS ID #21202047, Kim McConnell. NTREIS
 - $649,0003 bd2 ba1.3k sqft118 Bayside Cir, Gainesville, TX 76240For Sale
 MLS ID #21287168, Kimberly Cain. NTREIS
 - $759,0003 bd2 ba1.5k sqft104 Park Ln, Gainesville, TX 76240For Sale
 MLS ID #21169430, Kim McConnell. NTREIS
 - $575,0004 bd2 ba1.9k sqft360 Private Road 4000, Gainesville, TX 76240For SaleMLS ID #21259953, Lauren McCambridge. NTREIS
- $995,0003 bd2 ba1.8k sqft154 Parkview, Gainesville, TX 76240For SaleMLS ID #21273907, Kim McConnell. NTREIS
- $640,0003 bd4 ba2.4k sqft3050 County Road 178, Gainesville, TX 76240For SaleMLS ID #21210219, Jaimie Harvey. NTREIS
- $998,0003 bd2 ba1.7k sqft80 Bayside Cir, Gainesville, TX 76240For SaleMLS ID #21260463, Ashley Griggs. NTREIS
- $688,0005 bd3 ba2.8k sqft711 County Road 162, Gainesville, TX 76240For SaleMLS ID #21221362, Paula Bradley. NTREIS
- $685,0003 bd3 ba2.2k sqft460 County Road 2184, Gainesville, TX 76240For SaleMLS ID #21105180, Bel Monroe. NTREIS
- $339,0003 bd2 ba1.8k sqft89 Park Ln, Gainesville, TX 76240For SaleMLS ID #21162406, Angela Deacon. NTREIS
- $675,0004 bd2 ba1.8k sqft4476 County Road 107, Gainesville, TX 76240For SaleMLS ID #21246062, JON SANDERS. NTREIS
- $380,0003 bd3 ba2.4k sqft1447 County Road 189, Gainesville, TX 76240For SaleMLS ID #21337785, Stacy Hutchins. NTREIS
- $639,0003 bd3 ba2k sqft106 Santee Dr, Lake Kiowa, TX 76240For SaleMLS ID #21278691, Rachel Sullivan. NTREIS
- $529,0003 bd4 ba1.8k sqft1746 Fm 678, Gainesville, TX 76240For SaleMLS ID #21323468, Rachael Polk. NTREIS
- $789,0002 bd2 ba1.9k sqft8059 E Us Highway 82, Gainesville, TX 76240For SaleMLS ID #21198953, BRANDON PARKER. NTREIS
- $540,0003 bd2 ba2.8k sqft2566 County Road 147, Gainesville, TX 76240For SaleMLS ID #21275167, Richard Montgomery. NTREIS
- $575,0003 bd3 ba2.5k sqft231 Hickory St, Lindsay, TX 76250For SaleMLS ID #21189593, MISTY SCHMITZ. NTREIS
- $499,5003 bd3 ba2.7k sqft404 County Road 260, Gainesville, TX 76240For SaleMLS ID #21308806, Sara Jerome. NTREIS
- $899,0004 bd3 ba2.2k sqft123 County Road 123, Gainesville, TX 76240For SaleMLS ID #21289975, Christy Johnson. NTREIS
