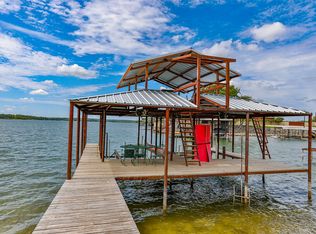
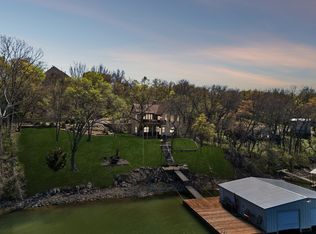
Introducing your dream home at Moss Lake. This custom built home with 3 bedrooms, 2 full baths, 1501 sq ft, seamlessly blends luxury, comfort and nature, offering an unparalleled living experience here at the lake. The 0.21-acre lot provides ample space for your dreams of a backyard oasis. Gas fireplace, eat-in kitchen, spacious laundry room, large master bedroom with ensuite bath, walkin closet. Kitchen has all the amenities to accommodate your small or large gatherings. The cozy gas fireplace located in Kitchen eat in area is ideal for those chilly days. Water filtration system, Safe room and storage area all located in the garage for your peace of mind. This home overlooks the 4.33 acre Community Park. Not to mention the leased Boat slip area this home comes with a Brand new boat dock sitting in deep water just out your back door. That's right, this adorable home also has a boat dock on the water, for all your swimming, boat toys, and enjoyment. The views all hours of the day are amazing. Lake life is just around the corner for you.
For sale
$759,000
104 Park Ln, Gainesville, TX 76240
3beds
1,501sqft
Single Family Residence
Built in 2020
9,147 Square Feet Lot
$730,200 Zestimate®
$506/sqft
$25/mo HOA
What's special
Gas fireplaceWater filtration systemSafe roomEat-in kitchenSpacious laundry roomLeased boat slip area
- 263 days
- 85
- 2
Zillow last checked:
Listing updated:
Listed by:
Kim McConnell 0703129 940-464-1111,
The Real Estate Station- Saint Jo 940-464-1111
Source: NTREIS,MLS#: 21169430
Facts & features
Interior
Bedrooms & bathrooms
- Bedrooms: 3
- Bathrooms: 2
- Full bathrooms: 2
Primary bedroom
- Features: Ceiling Fan(s), En Suite Bathroom, Separate Shower, Walk-In Closet(s)
- Level: First
- Dimensions: 14 x 12
Living room
- Features: Ceiling Fan(s)
- Level: First
- Dimensions: 20 x 25
Heating
- Central, Electric, Fireplace(s), Propane
Cooling
- Central Air, Ceiling Fan(s), Electric
Appliances
- Included: Dryer, Dishwasher, Electric Oven, Gas Cooktop, Microwave, Refrigerator, Water Purifier, Washer
Features
- Built-in Features, Cathedral Ceiling(s), Decorative/Designer Lighting Fixtures, Eat-in Kitchen, Granite Counters, High Speed Internet, Kitchen Island, Open Floorplan, Pantry, Natural Woodwork, Walk-In Closet(s)
- Flooring: Tile, Wood
- Has basement: No
- Number of fireplaces: 1
- Fireplace features: Gas Log
Interior area
- Total interior livable area: 1,501 sqft
Video & virtual tour
Property
Parking
- Total spaces: 2
- Parking features: Concrete, Garage Faces Front, Garage, Garage Door Opener, Lighted, Parking Pad, Private
- Attached garage spaces: 2
Features
- Levels: One
- Stories: 1
- Patio & porch: Covered
- Exterior features: Private Yard, Rain Gutters
- Pool features: None
- Fencing: Back Yard,Metal
- Has view: Yes
- View description: Water
- Has water view: Yes
- Waterfront features: Boat Dock/Slip, Waterfront
- Body of water: Moss
Lot
- Size: 9,147 Square Feet
- Features: Acreage, Back Yard, Lawn, Landscaped, Many Trees, Waterfront
Details
- Additional structures: Boat House
- Parcel number: 274
Construction
Type & style
- Home type: SingleFamily
- Architectural style: Contemporary/Modern
- Property subtype: Single Family Residence
- Attached to another structure: Yes
Materials
- Board & Batten Siding
- Foundation: Slab
- Roof: Composition
Condition
- Year built: 2020
Utilities & green energy
- Sewer: Aerobic Septic, Septic Tank
- Water: Private
- Utilities for property: Electricity Available, Electricity Connected, Propane, Overhead Utilities, Septic Available, Water Available
Community & HOA
Community
- Features: Community Mailbox, Lake
- Subdivision: Moss Lake Estate
HOA
- Has HOA: Yes
- Services included: All Facilities
- HOA fee: $300 annually
- HOA name: Moss Lake Estates Hoa
- HOA phone: 405-747-4937
Location
- Region: Gainesville
Financial & listing details
- Price per square foot: $506/sqft
- Tax assessed value: $536,193
- Annual tax amount: $5,970
- Date on market: 2/4/2026
- Cumulative days on market: 265 days
- Listing terms: Cash,Conventional,FHA
Estimated market value
$730,200
$694,000 - $767,000
$1,857/mo
Price history
| Date | Event | Price |
|---|---|---|
| 2/4/2026 | Listed for sale | $759,000-6.3%$506/sqft |
Source: NTREIS #21169430 Report a problem | ||
| 9/27/2025 | Listing removed | $810,000$540/sqft |
Source: NTREIS #20829520 Report a problem | ||
| 2/14/2025 | Listed for sale | $810,000$540/sqft |
Source: NTREIS #20829520 Report a problem | ||
Public tax history
| Year | Property taxes | Tax assessment |
|---|---|---|
| 2025 | $6,357 +6.5% | $536,193 +4.9% |
| 2024 | $5,970 +15.7% | $511,080 +20% |
| 2023 | $5,162 | $425,900 +6.5% |
| 2022 | -- | $399,953 +39.8% |
| 2021 | -- | $286,011 +305.4% |
| 2020 | -- | $70,555 +8.6% |
| 2019 | $1,076 -1.8% | $64,965 |
| 2018 | $1,096 | $64,965 +4.7% |
| 2017 | $1,096 -29.5% | $62,048 -28.2% |
| 2015 | $1,554 +126% | $86,382 |
| 2014 | $688 | $86,382 +4.7% |
| 2013 | -- | $82,535 +0.8% |
| 2012 | -- | $81,903 -0.2% |
| 2011 | -- | $82,029 -0.2% |
| 2010 | -- | $82,189 -15.7% |
| 2009 | -- | $97,550 -0.4% |
| 2008 | -- | $97,969 +38.6% |
| 2007 | -- | $70,707 |
Find assessor info on the county website
Monthly payment
Est. payment
Payment breakdown
Explore the cost of this home by adjusting the details. Changes won't be saved.Climate risks
Neighborhood: 76240
Nearby schools
Schools provided by the listing agent
- Elementary: Sivells Bend
- Middle: Sivells Bend
- High: Muenster
- District: Sivells Bend ISD
Source: NTREIS. This data may not be complete. We recommend contacting the local school district to confirm school assignments for this home.
Similar homes
- $899,5003 bd2 ba1.7k sqft80 Bayside Cir, Gainesville, TX 76240For Sale
 MLS ID #21370522, RITA GREER. NTREIS
 - $650,0002 bd2 ba1.3k sqft78 Park Ln, Gainesville, TX 76240For Sale
 MLS ID #21202047, Kim McConnell. NTREIS
 - $635,0002 bd1 ba1k sqft36 Falls Creek Cir, Gainesville, TX 76240For Sale
 MLS ID #21379089, RITA GREER. NTREIS
 - $699,9003 bd2 ba1.7k sqft41 White Oak, Gainesville, TX 76240For Sale
 MLS ID #21217238, Michael Hershenberg. NTREIS
