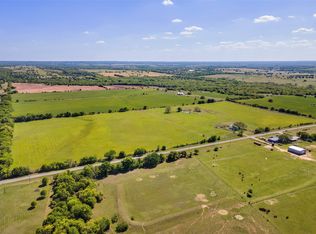
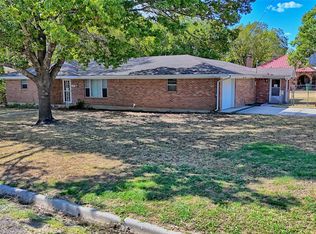
Country living with a place in North Texas wine country! Situated on 4.79 acres right by the entrance to Arché Winery, this four-bedroom, three-bath brick home is currently used as a short-term rental. The 2,188-square-foot layout offers two living areas, an open floor plan, and a kitchen with an island and pantry. Two bedrooms feature ensuite baths, providing a comfortable setup for hosting guests. Outside, enjoy the pool, mature oak trees, and a spacious grassy backyard with plenty of room to relax and gather. A circular driveway and a detached 1,500-square-foot shop with 3 bay doors and electric already installed add convenience and space for vehicles, storage, or hobbies. The acreage and location offer potential to further develop the site for local tourism, subject to applicable requirements and approvals. Whether you’re looking for a full-time home, a country getaway, or a property to continue operating as a short-term rental, this Saint Jo property offers room to enjoy today and possibilities for the future.
For sale
$650,000
153 Wagner Rd, Saint Jo, TX 76265
4beds
2,188sqft
Single Family Residence
Built in 1980
4.79 Acres Lot
$619,100 Zestimate®
$297/sqft
$-- HOA
What's special
Mature oak treesFour-bedroom three-bath brick homeOpen floor planCircular driveway
- 41 days
- 218
- 9
Zillow last checked:
Listing updated:
Listed by:
Kelly Bob Bayer 0702821 (940)665-0376,
RE/MAX FIRST REALTY 940-665-0376
Source: NTREIS,MLS#: 21382967
Facts & features
Interior
Bedrooms & bathrooms
- Bedrooms: 4
- Bathrooms: 3
- Full bathrooms: 3
Primary bedroom
- Features: En Suite Bathroom
- Level: First
- Dimensions: 17 x 11
Primary bedroom
- Features: En Suite Bathroom
- Level: First
- Dimensions: 11 x 13
Bedroom
- Level: First
- Dimensions: 9 x 10
Bedroom
- Features: Ceiling Fan(s)
- Level: First
- Dimensions: 9 x 10
Primary bathroom
- Features: En Suite Bathroom, Walk-In Shower
- Level: First
- Dimensions: 3 x 8
Breakfast room nook
- Level: First
- Dimensions: 7 x 11
Den
- Level: First
- Dimensions: 17 x 11
Dining room
- Level: First
- Dimensions: 17 x 11
Other
- Features: Built-in Features
- Level: First
- Dimensions: 5 x 11
Other
- Level: First
- Dimensions: 9 x 5
Kitchen
- Level: First
- Dimensions: 10 x 11
Laundry
- Level: First
- Dimensions: 18 x 5
Living room
- Level: First
- Dimensions: 17 x 18
Appliances
- Included: Microwave
Features
- Kitchen Island, Open Floorplan, Pantry, Walk-In Closet(s)
- Flooring: Ceramic Tile, Other
- Has basement: No
- Has fireplace: No
Interior area
- Total interior livable area: 2,188 sqft
Video & virtual tour
Property
Parking
- Total spaces: 3
- Parking features: Circular Driveway
- Garage spaces: 3
Features
- Levels: One
- Stories: 1
- Pool features: Pool
Lot
- Size: 4.79 Acres
- Features: Back Yard, Hardwood Trees, Lawn, Other, Many Trees
Details
- Additional structures: Garage(s)
- Parcel number: R000006368
Construction
Type & style
- Home type: SingleFamily
- Architectural style: Ranch,Detached
- Property subtype: Single Family Residence
- Attached to another structure: Yes
Materials
- Brick
- Roof: Shingle
Condition
- Resale
- Year built: 1980
Utilities & green energy
- Sewer: Private Sewer
- Water: Private
- Utilities for property: Sewer Available, Water Available
Community & HOA
Community
- Subdivision: Calvin A Barnes
HOA
- Has HOA: No
Location
- Region: Saint Jo
Financial & listing details
- Price per square foot: $297/sqft
- Tax assessed value: $467,430
- Annual tax amount: $7,183
- Date on market: 9/17/2026
- Listing terms: Cash,Conventional
Estimated market value
$619,100
$588,000 - $650,000
$3,037/mo
Price history
| Date | Event | Price |
|---|---|---|
| 9/17/2026 | Listed for sale | $650,000+100%$297/sqft |
Source: NTREIS #21382967 Report a problem | ||
| 11/29/2025 | Listing removed | $5,000$2/sqft |
Source: Zillow Rentals Report a problem | ||
| 9/2/2025 | Listed for rent | $5,000$2/sqft |
Source: Zillow Rentals Report a problem | ||
| 12/27/2020 | Listing removed | $325,000$149/sqft |
Source: Texas DFW Homes RE #14374907 Report a problem | ||
| 6/26/2020 | Listed for sale | $325,000$149/sqft |
Source: Texas DFW Homes RE #14374907 Report a problem | ||
Public tax history
| Year | Property taxes | Tax assessment |
|---|---|---|
| 2025 | $7,183 +1.3% | $467,430 +4.8% |
| 2024 | $7,094 +6.9% | $446,180 +7.4% |
| 2023 | $6,638 +48.2% | $415,420 +12.4% |
| 2022 | $4,481 +601.7% | $369,430 +21.3% |
| 2021 | $639 +10% | $304,480 +136.7% |
| 2020 | $581 +7.2% | $128,650 +4.5% |
| 2018 | $542 | $123,120 |
| 2017 | -- | $123,120 |
| 2016 | -- | $123,120 +2.5% |
| 2015 | -- | $120,080 +0.3% |
| 2014 | -- | $119,710 |
| 2013 | -- | $119,710 +0.2% |
| 2012 | -- | $119,460 |
| 2011 | -- | $119,460 |
| 2010 | -- | $119,460 -0.3% |
| 2009 | -- | $119,790 |
| 2008 | -- | $119,790 +0.6% |
| 2007 | -- | $119,040 |
Find assessor info on the county website
Monthly payment
Est. payment
Payment breakdown
Explore the cost of this home by adjusting the details. Changes won't be saved.Climate risks
Neighborhood: 76265
Nearby schools
Schools provided by the listing agent
- Elementary: Saint Jo
- Middle: Saintjo
- High: Saint Jo
- District: Saint Jo ISD
Source: NTREIS. This data may not be complete. We recommend contacting the local school district to confirm school assignments for this home.
Similar homes
- $675,0002 bd1 ba1.1k sqft3913 Fm 1956, Nocona, TX 76255For Sale
 MLS ID #21411288, Kimberly Cain. NTREIS
- $729,0003 bd3 ba2.2k sqft519 Fm 1815, Nocona, TX 76255For Sale
 MLS ID #21285619, Kelly Bob Bayer. NTREIS
- $329,0004 bd2 ba2.6k sqft105 E Pecan St, Saint Jo, TX 76265For Sale
 MLS ID #21386668, Denise Thurman. NTREIS
- $675,0003 bd2 ba1.4k sqft322&410 E Division St, Muenster, TX 76252For Sale
 MLS ID #21379858, Jennifer Bryson. NTREIS
