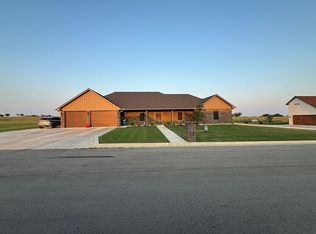
A rare find in Muenster, this stunning brick home pairs an elegant interior with nearly three beautifully landscaped acres. The single-story floor plan offers 2,609 square feet with three bedrooms, two and a half baths, two dining areas, and a separate den. Hardwood floors, granite countertops, a large kitchen island, and a wood-burning fireplace give the home a warm, polished feel without sacrificing everyday comfort. Outside, the heated gunite pool and spa create a private backyard retreat, complete with an outdoor kitchen and plenty of room to relax or entertain. Mature trees, rolling terrain, four garage spaces, and a workshop add even more to this exceptional property. Located in highly regarded Muenster ISD, this is a home that stands apart in both setting and style.
For sale
Price cut: $26K (10/9)
$799,000
301 Hillside Dr, Muenster, TX 76252
3beds
2,609sqft
Single Family Residence
Built in 1999
2.91 Acres Lot
$767,200 Zestimate®
$306/sqft
$-- HOA
What's special
Wood-burning fireplaceOutdoor kitchenPrivate backyard retreatHardwood floorsStunning brick homeSeparate denThree bedrooms
- 62 days
- 313
- 11
Zillow last checked:
Listing updated:
Listed by:
Kelly Bob Bayer 0702821 (940)665-0376,
RE/MAX FIRST REALTY 940-665-0376
Source: NTREIS,MLS#: 21377276
Facts & features
Interior
Bedrooms & bathrooms
- Bedrooms: 3
- Bathrooms: 3
- Full bathrooms: 2
- 1/2 bathrooms: 1
Primary bedroom
- Level: First
- Dimensions: 13 x 16
Bedroom
- Level: First
- Dimensions: 11 x 12
Bedroom
- Level: First
- Dimensions: 11 x 15
Primary bathroom
- Level: First
- Dimensions: 10 x 12
Den
- Level: First
- Dimensions: 12 x 14
Dining room
- Level: First
- Dimensions: 10 x 11
Dining room
- Level: First
- Dimensions: 12 x 12
Other
- Level: First
- Dimensions: 5 x 11
Half bath
- Level: First
- Dimensions: 6 x 7
Kitchen
- Level: First
- Dimensions: 13 x 30
Laundry
- Level: First
- Dimensions: 6 x 13
Living room
- Level: First
- Dimensions: 16 x 19
Heating
- Central, Heat Pump
Cooling
- Central Air
Appliances
- Included: Dishwasher, Electric Range, Disposal, Trash Compactor
- Laundry: Washer Hookup, Dryer Hookup, ElectricDryer Hookup, Laundry in Utility Room
Features
- Granite Counters, High Speed Internet, Kitchen Island, Open Floorplan, Cable TV, Walk-In Closet(s), Wired for Sound
- Flooring: Carpet, Ceramic Tile, Hardwood
- Windows: Window Coverings
- Has basement: No
- Number of fireplaces: 1
- Fireplace features: Living Room, Wood Burning
Interior area
- Total interior livable area: 2,609 sqft
Video & virtual tour
Property
Parking
- Total spaces: 4
- Parking features: Garage
- Attached garage spaces: 4
Features
- Levels: One
- Stories: 1
- Patio & porch: Front Porch, Patio
- Exterior features: Outdoor Kitchen, Rain Gutters
- Pool features: Gunite, Heated, In Ground, Outdoor Pool, Pool, Pool/Spa Combo
Lot
- Size: 2.91 Acres
- Features: Back Yard, Lawn, Landscaped, Rolling Slope, Many Trees, Sloped
- Topography: Hill
Details
- Additional structures: Workshop
- Parcel number: 30750
Construction
Type & style
- Home type: SingleFamily
- Architectural style: Other,Detached
- Property subtype: Single Family Residence
- Attached to another structure: Yes
Materials
- Foundation: Slab
- Roof: Shingle
Condition
- Resale
- Year built: 1999
Utilities & green energy
- Sewer: Private Sewer
- Water: Private
- Utilities for property: Sewer Available, Water Available, Cable Available
Community & HOA
Community
- Subdivision: Southtown
HOA
- Has HOA: No
Location
- Region: Muenster
Financial & listing details
- Price per square foot: $306/sqft
- Tax assessed value: $536,000
- Annual tax amount: $8,292
- Date on market: 9/9/2026
- Cumulative days on market: 62 days
- Listing terms: Cash,Conventional,VA Loan
Estimated market value
$767,200
$729,000 - $806,000
$3,772/mo
Price history
| Date | Event | Price |
|---|---|---|
| 10/9/2026 | Price change | $799,000-3.2%$306/sqft |
Source: NTREIS #21377276 Report a problem | ||
| 9/9/2026 | Listed for sale | $825,000$316/sqft |
Source: NTREIS #21377276 Report a problem | ||
Public tax history
| Year | Property taxes | Tax assessment |
|---|---|---|
| 2025 | $6,986 +2.1% | $536,000 +4% |
| 2024 | $6,846 +8.3% | $515,363 +10% |
| 2023 | $6,320 -9.3% | $468,512 +10% |
| 2022 | $6,967 +0.3% | $425,920 +10% |
| 2021 | $6,947 | $387,200 +10% |
| 2020 | -- | $352,000 +10% |
| 2019 | $6,241 +1.1% | $320,000 |
| 2018 | $6,175 | $320,000 +7.9% |
| 2017 | $6,175 +5.5% | $296,659 +12.8% |
| 2015 | $5,852 +10.9% | $263,082 +0.8% |
| 2014 | $5,275 | $260,983 +3% |
| 2013 | -- | $253,299 +4.8% |
| 2012 | -- | $241,802 |
| 2011 | -- | $241,802 +11.6% |
| 2010 | -- | $216,649 -3.1% |
| 2009 | -- | $223,629 |
| 2008 | -- | $223,629 -3% |
| 2007 | -- | $230,594 |
Find assessor info on the county website
Monthly payment
Est. payment
Payment breakdown
Explore the cost of this home by adjusting the details. Changes won't be saved.Climate risks
Neighborhood: 76252
Nearby schools
Schools provided by the listing agent
- Elementary: Muenster
- Middle: Muenster
- High: Muenster
- District: Muenster ISD
Source: NTREIS. This data may not be complete. We recommend contacting the local school district to confirm school assignments for this home.
Similar homes
- $675,0003 bd2 ba1.4k sqft322&410 E Division St, Muenster, TX 76252For Sale
 MLS ID #21379858, Jennifer Bryson. NTREIS
- $539,0003 bd3 ba2.5k sqft916 N Mesquite St, Muenster, TX 76252For Sale By Owner
- $700,0003 bd3 ba2.5k sqft240 County Road 466, Gainesville, TX 76240For Sale
 MLS ID #21424613, Kelsi Bannahan. NTREIS
- $525,0003 bd3 ba2.4k sqft820 Fleitman Dr, Muenster, TX 76252For Sale By Owner