State of the art custom built home, ready for new owners! No corners were cut on the quality of this construction complete in 2021. The exterior is low maintence with metal siding, established sod and sprinkler system. The back porch faces East, sheltering you from the hot Texas sun and allowing views of the countryside. It is set up for entertaining with TVs wired into the network and 2 propane connections for outdoor grilling. Inside you find an open concept great room with quartz counters, ceramic flooring and custom cabinetry. All bedrooms have full private bathrooms, with impressive space dedicated to the primary en-suite. WOW, the luxurious marble shower and well-designed walk-in closet have much to admire. The home has spray foam insulation and 3 zone heating and cooling for energy efficiency. The icing on the cake is the two car garage: with one entrance able to accommodate a dually truck and full size SUV, plus 3rd door for sxs, golf cart or mower. The property also has 2 separate RV hookups. There is so much more to see and love with this property in Muenster, TX! Information deemed reliable but to be verified by buyer and buyers agent.
For sale
Price cut: $10K (9/1)
$525,000
820 Fleitman Dr, Muenster, TX 76252
3beds
2,472sqft
Single Family Residence
Built in 2021
0.51 Acres Lot
$513,300 Zestimate®
$212/sqft
$-- HOA
What's special
- 5 days
- 98
- 1
Likely to sell faster than
Zillow last checked:
Listing updated:
Listed by:
Iva Walterscheid 0771379 (940)565-8326,
Newland Real Estate, Inc. 940-565-8326
Source: NTREIS,MLS#: 21374127
Facts & features
Interior
Bedrooms & bathrooms
- Bedrooms: 3
- Bathrooms: 3
- Full bathrooms: 3
Primary bedroom
- Level: First
- Dimensions: 18 x 15
Bedroom
- Level: First
- Dimensions: 11 x 18
Bedroom
- Level: First
- Dimensions: 14 x 12
Primary bathroom
- Features: Multiple Shower Heads
- Level: First
- Dimensions: 11 x 15
Dining room
- Level: First
- Dimensions: 22 x 10
Other
- Level: First
- Dimensions: 14 x 4
Other
- Level: First
- Dimensions: 11 x 5
Kitchen
- Level: First
- Dimensions: 22 x 12
Living room
- Features: Fireplace
- Level: First
- Dimensions: 22 x 12
Office
- Level: First
- Dimensions: 6 x 5
Utility room
- Level: First
- Dimensions: 7 x 11
Heating
- Fireplace(s), Propane
Cooling
- Central Air
Appliances
- Included: Built-In Gas Range, Gas Water Heater
Features
- High Speed Internet, Open Floorplan, Wired for Sound
- Has basement: No
- Number of fireplaces: 1
- Fireplace features: Electric
Interior area
- Total interior livable area: 2,472 sqft
Video & virtual tour
Property
Parking
- Total spaces: 2
- Parking features: Additional Parking, RV Access/Parking
- Attached garage spaces: 2
Features
- Levels: One
- Stories: 1
- Pool features: None
Lot
- Size: 0.51 Acres
Details
- Parcel number: 319278
Construction
Type & style
- Home type: SingleFamily
- Architectural style: Detached
- Property subtype: Single Family Residence
Materials
- Metal Siding
Condition
- Year built: 2021
Utilities & green energy
- Sewer: Public Sewer
- Water: Public
- Utilities for property: Electricity Connected, Sewer Available, Water Available
Community & HOA
Community
- Subdivision: Fleitman Estates
HOA
- Has HOA: No
Location
- Region: Muenster
Financial & listing details
- Price per square foot: $212/sqft
- Date on market: 9/1/2026
- Cumulative days on market: 149 days
- Listing terms: Cash,Conventional,FHA,VA Loan
- Road surface type: Asphalt
Estimated market value
$513,300
$488,000 - $539,000
$3,402/mo
Price history
| Date | Event | Price |
|---|---|---|
| 9/1/2026 | Price change | $525,000-1.9%$212/sqft |
Source: NTREIS #21374127 Report a problem | ||
| 7/15/2026 | Price change | $535,000-2.7%$216/sqft |
Source: NTREIS #21229420 Report a problem | ||
| 5/4/2026 | Price change | $550,000-8.3%$222/sqft |
Source: NTREIS #21229420 Report a problem | ||
| 4/5/2026 | Price change | $600,000-11.1%$243/sqft |
Source: NTREIS #21229420 Report a problem | ||
| 3/25/2026 | Price change | $675,000-2.9%$273/sqft |
Source: Owner Report a problem | ||
| 2/26/2026 | Price change | $695,000-2.1%$281/sqft |
Source: Owner Report a problem | ||
| 1/5/2026 | Price change | $710,000-1.4%$287/sqft |
Source: Owner Report a problem | ||
| 11/29/2025 | Price change | $720,000-2.7%$291/sqft |
Source: Owner Report a problem | ||
| 8/30/2025 | Listed for sale | $739,900$299/sqft |
Source: Owner Report a problem | ||
Public tax history
Tax history is unavailable.
Monthly payment
Est. payment
Payment breakdown
Explore the cost of this home by adjusting the details. Changes won't be saved.Climate risks
Neighborhood: 76252
Nearby schools
Schools provided by the listing agent
- Elementary: Muenster
- Middle: Muenster
- High: Muenster
- District: Muenster ISD
Source: NTREIS. This data may not be complete. We recommend contacting the local school district to confirm school assignments for this home.

Similar homes
- $450,0004 bd2 ba2k sqft3949 County Road 302, Muenster, TX 76252For Sale
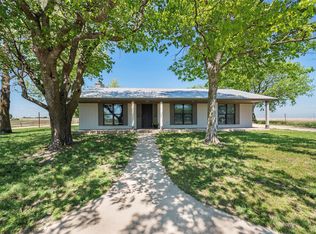 MLS ID #21378227, Kimberly Cain. NTREIS
 - $550,0003 bd2 ba2.1k sqft110 Centerhill Dr, Muenster, TX 76252For Sale
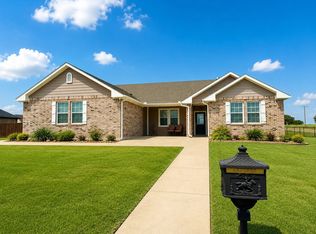 MLS ID #21334377, Meghan Hess. NTREIS
 - $675,0003 bd2 ba1.4k sqft322&410 E Division St, Muenster, TX 76252For Sale
 MLS ID #21379858, Jennifer Bryson. NTREIS
 - $367,0004 bd3 ba2k sqft604 E 4th St, Muenster, TX 76252For Sale
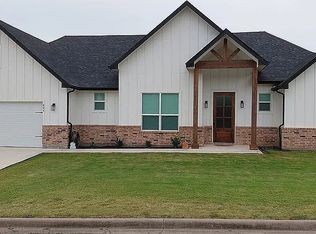 MLS ID #21328741, Jonathan Minerick. NTREIS
