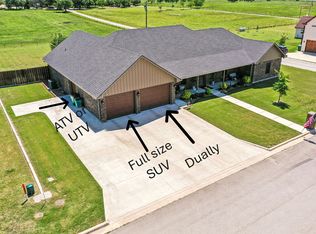
REFRIGERATOR, WASHER & DRYER INCLUDED! Don’t miss this exceptional opportunity to own a stunning NEW CONSTRUCTION home in a welcoming, family-friendly neighborhood. This spacious 1.5-story home offers 3 bedrooms, 2.5 baths, plus a versatile bonus room with a thoughtfully designed floor plan that blends comfort, style, and functionality. Step through the inviting foyer into a bright, open-concept living space featuring soaring ceilings, large windows, abundant natural light, and impeccable finishes. The beautifully appointed kitchen offers generous cabinetry, stainless steel appliances, and a spacious island—perfect for everyday living and entertaining. The private primary suite provides a peaceful retreat with an ensuite bath and walk-in closet. Enjoy the tranquility of country living while remaining conveniently close to schools, shopping, dining, and entertainment. The landscaped, fully sodded lot includes an irrigation system, while limited-lifetime architectural shingles and spray foam insulation add lasting value and energy efficiency. Ideally located approximately one hour north of DFW Airport and just 30 minutes from WinStar World Casino. Located in Muenster ISD, an award-winning school district. A wonderful opportunity to enjoy new construction, modern amenities, and small-town living at an incredible value!
For sale
$399,000
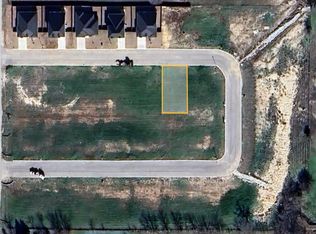
428 Cirrus Cir, Muenster, TX 76252
3beds
2,426sqft
Single Family Residence
Built in 2023
7,579 Square Feet Lot
$-- Zestimate®
$164/sqft
$-- HOA
What's special
Impeccable finishesInviting foyerAbundant natural lightStainless steel appliancesBright open-concept living spaceLarge windowsLandscaped fully sodded lot
- 12 days
- 43
- 6
Likely to sell faster than
Zillow last checked:
Listing updated:
Listed by:
Leanna David 0611106 972-467-0865,
TruHome Real Estate 972-299-3959
Source: NTREIS,MLS#: 21404346
Facts & features
Interior
Bedrooms & bathrooms
- Bedrooms: 3
- Bathrooms: 3
- Full bathrooms: 2
- 1/2 bathrooms: 1
Primary bedroom
- Features: Linen Closet, Separate Shower, Walk-In Closet(s)
- Level: First
- Dimensions: 1 x 1
Bedroom
- Features: Walk-In Closet(s)
- Level: First
- Dimensions: 1 x 1
Bedroom
- Features: Walk-In Closet(s)
- Level: First
- Dimensions: 1 x 1
Bonus room
- Level: Second
- Dimensions: 1 x 1
Kitchen
- Features: Built-in Features, Eat-in Kitchen, Granite Counters, Kitchen Island, Pantry, Walk-In Pantry
- Level: First
- Dimensions: 1 x 1
Living room
- Level: First
- Dimensions: 1 x 1
Utility room
- Features: Utility Room
- Level: First
- Dimensions: 1 x 1
Heating
- Central, Electric
Cooling
- Central Air, Ceiling Fan(s), Electric
Appliances
- Included: Dishwasher, Electric Cooktop, Electric Oven, Disposal, Microwave, Vented Exhaust Fan
Features
- Decorative/Designer Lighting Fixtures, Eat-in Kitchen, Kitchen Island, Open Floorplan, Pantry, Walk-In Closet(s)
- Flooring: Carpet, Ceramic Tile, Luxury Vinyl Plank
- Has basement: No
- Has fireplace: No
Interior area
- Total interior livable area: 2,426 sqft
Video & virtual tour
Property
Parking
- Total spaces: 2
- Parking features: Door-Single, Driveway, Garage Faces Front, Garage, Garage Door Opener
- Attached garage spaces: 2
Features
- Levels: One and One Half
- Patio & porch: Covered
- Exterior features: Lighting, Rain Gutters
- Pool features: None
- Fencing: Wood
Lot
- Size: 7,579 Square Feet
- Features: Interior Lot, Landscaped, Subdivision, Sprinkler System, Few Trees
Details
- Parcel number: 323227
Construction
Type & style
- Home type: SingleFamily
- Architectural style: Craftsman,Traditional,Detached
- Property subtype: Single Family Residence
Materials
- Board & Batten Siding, Rock, Stone
- Foundation: Slab
- Roof: Composition
Condition
- New Construction
- Year built: 2023
Utilities & green energy
- Sewer: Public Sewer
- Water: Public
- Utilities for property: Sewer Available, Underground Utilities, Water Available
Community & HOA
Community
- Subdivision: North Ash Addition
HOA
- Has HOA: No
Location
- Region: Muenster
Financial & listing details
- Price per square foot: $164/sqft
- Tax assessed value: $436,884
- Annual tax amount: $8,858
- Date on market: 10/6/2026
- Cumulative days on market: 12 days
- Listing terms: Cash,Conventional,FHA,VA Loan
Estimated market value
Not available
Estimated sales range
Not available
Not available
Price history
| Date | Event | Price |
|---|---|---|
| 10/6/2026 | Listed for sale | $399,000$164/sqft |
Source: NTREIS #21404346 Report a problem | ||
| 9/4/2026 | Listing removed | $399,000$164/sqft |
Source: NTREIS #21157596 Report a problem | ||
| 6/4/2026 | Price change | $399,000-5.9%$164/sqft |
Source: NTREIS #21157596 Report a problem | ||
| 6/2/2026 | Price change | $424,000-0.2%$175/sqft |
Source: NTREIS #21157596 Report a problem | ||
| 2/28/2026 | Price change | $424,9990%$175/sqft |
Source: NTREIS #21157596 Report a problem | ||
| 1/19/2026 | Listed for sale | $425,000$175/sqft |
Source: NTREIS #21157596 Report a problem | ||
| 12/17/2025 | Listing removed | $425,000$175/sqft |
Source: NTREIS #20733603 Report a problem | ||
| 7/7/2025 | Price change | $425,000-3.4%$175/sqft |
Source: NTREIS #20733603 Report a problem | ||
| 3/3/2025 | Price change | $440,000+0%$181/sqft |
Source: NTREIS #20733603 Report a problem | ||
| 11/16/2024 | Price change | $439,9990%$181/sqft |
Source: NTREIS #20733603 Report a problem | ||
| 9/30/2024 | Listed for sale | $440,000$181/sqft |
Source: NTREIS #20733603 Report a problem | ||
| 8/17/2024 | Listing removed | -- |
Source: NTREIS #20451180 Report a problem | ||
| 6/29/2024 | Price change | $440,000-4.3%$181/sqft |
Source: NTREIS #20451180 Report a problem | ||
| 1/17/2024 | Price change | $459,999-7.5%$190/sqft |
Source: NTREIS #20451180 Report a problem | ||
| 11/21/2023 | Price change | $497,330+5.9%$205/sqft |
Source: NTREIS #20451180 Report a problem | ||
| 10/25/2023 | Price change | $469,500-5.6%$194/sqft |
Source: NTREIS #20451180 Report a problem | ||
| 10/10/2023 | Listed for sale | $497,330$205/sqft |
Source: NTREIS #20451180 Report a problem | ||
Public tax history
| Year | Property taxes | Tax assessment |
|---|---|---|
| 2025 | $8,858 +9.2% | $436,884 |
| 2024 | $8,109 +1335.8% | $436,884 +1355.5% |
| 2023 | $565 | $30,016 |
Find assessor info on the county website
Monthly payment
Est. payment
Payment breakdown
Explore the cost of this home by adjusting the details. Changes won't be saved.Climate risks
Neighborhood: 76252
Nearby schools
Schools provided by the listing agent
- Elementary: Muenster
- Middle: Muenster
- High: Muenster
- District: Muenster ISD
Source: NTREIS. This data may not be complete. We recommend contacting the local school district to confirm school assignments for this home.

Similar homes
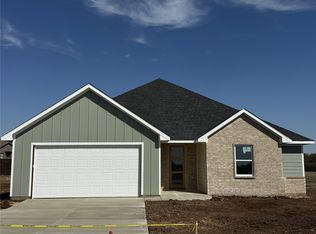
- $375,0003 bd3 ba2.4k sqft430 Cirrus Cir, Muenster, TX 76252For Sale
 MLS ID #21404338, Leanna David. NTREIS
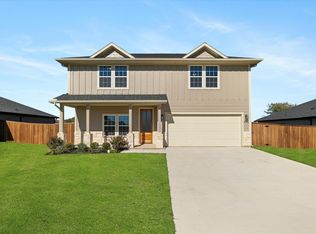
 - $409,0004 bd4 ba2.7k sqft434 Cirrus Cir, Muenster, TX 76252For Sale
 MLS ID #21404350, Leanna David. NTREIS
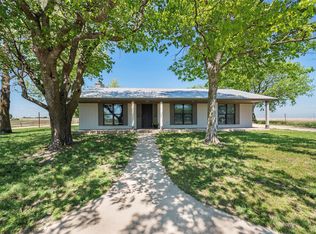
 - $450,0004 bd2 ba2k sqft3949 County Road 302, Muenster, TX 76252For Sale
 MLS ID #21378227, Kimberly Cain. NTREIS
 - $525,0003 bd3 ba2.4k sqft820 Fleitman Dr, Muenster, TX 76252For Sale
 MLS ID #21374127, Iva Walterscheid. NTREIS
