Welcome to your dream farmhouse in Muenster, TX!
This beautifully fully renovated 4-bedroom, 2-bath home blends timeless farmhouse charm with modern comfort. Featuring an open-concept floor plan, this home offers a bright and spacious layout perfect for everyday living and entertaining. Situated on over an acre, this property gives you the best of both worlds — conveniently located close to town while still offering an incredible view of peaceful country living. With plenty of room to enjoy the outdoors, there’s also the ideal space to add a future shop, pool, or custom outdoor entertaining area. Whether you’re looking for a quiet place to call home or room to create your dream setup, this property offers the perfect combination of style, space, location, and potential.
For sale
$450,000
3949 County Road 302, Muenster, TX 76252
4beds
2,052sqft
Single Family Residence
Built in 1974
1.11 Acres Lot
$431,400 Zestimate®
$219/sqft
$-- HOA
What's special
Modern comfortTimeless farmhouse charmOpen-concept floor planBright and spacious layout
- 35 days
- 326
- 26
Zillow last checked:
Listing updated:
Listed by:
Kimberly Cain 0722807 940-668-8523,
THE REAL ESTATE COMPANY 940-668-8523
Source: NTREIS,MLS#: 21378227
Facts & features
Interior
Bedrooms & bathrooms
- Bedrooms: 4
- Bathrooms: 2
- Full bathrooms: 2
Primary bedroom
- Features: Walk-In Closet(s)
- Level: First
- Dimensions: 14 x 15
Bedroom
- Level: First
- Dimensions: 11 x 12
Bedroom
- Level: First
- Dimensions: 13 x 12
Bedroom
- Level: First
- Dimensions: 11 x 13
Other
- Features: Granite Counters
- Level: First
- Dimensions: 8 x 10
Other
- Level: First
- Dimensions: 9 x 11
Kitchen
- Features: Granite Counters
- Level: First
- Dimensions: 10 x 13
Living room
- Features: Fireplace
- Level: First
- Dimensions: 12 x 14
Heating
- Central
Cooling
- Central Air
Appliances
- Included: Dishwasher, Disposal, Gas Oven, Refrigerator
Features
- Eat-in Kitchen, Granite Counters, High Speed Internet, Open Floorplan, Pantry, Cable TV
- Has basement: No
- Number of fireplaces: 1
- Fireplace features: Dining Room, Wood Burning
Interior area
- Total interior livable area: 2,052 sqft
Video & virtual tour
Property
Parking
- Total spaces: 2
- Parking features: Additional Parking, Concrete, Gravel, Parking Pad, RV Access/Parking, Side By Side
- Carport spaces: 2
Features
- Levels: One
- Stories: 1
- Pool features: None
- Fencing: Barbed Wire
Lot
- Size: 1.11 Acres
Details
- Parcel number: 9169
- Other equipment: Other
Construction
Type & style
- Home type: SingleFamily
- Architectural style: Farmhouse,Modern,Detached
- Property subtype: Single Family Residence
- Attached to another structure: Yes
Materials
- Brick
- Roof: Metal
Condition
- Year built: 1974
Utilities & green energy
- Water: Well
- Utilities for property: Electricity Available, Propane, Water Available, Cable Available
Community & HOA
Community
- Subdivision: Barnett J
HOA
- Has HOA: No
Location
- Region: Muenster
Financial & listing details
- Price per square foot: $219/sqft
- Tax assessed value: $370,176
- Annual tax amount: $5,141
- Date on market: 9/4/2026
- Cumulative days on market: 183 days
- Listing terms: Cash,1031 Exchange,FHA,VA Loan
Estimated market value
$431,400
$410,000 - $453,000
$2,363/mo
Price history
| Date | Event | Price |
|---|---|---|
| 9/4/2026 | Listed for sale | $450,000$219/sqft |
Source: NTREIS #21378227 Report a problem | ||
| 9/1/2026 | Listing removed | $450,000$219/sqft |
Source: NTREIS #21320919 Report a problem | ||
| 8/11/2026 | Price change | $450,000-3.2%$219/sqft |
Source: NTREIS #21320919 Report a problem | ||
| 7/3/2026 | Listed for sale | $465,000$227/sqft |
Source: NTREIS #21320919 Report a problem | ||
| 7/1/2026 | Listing removed | $465,000$227/sqft |
Source: NTREIS #21228412 Report a problem | ||
| 5/2/2026 | Price change | $465,000-2.1%$227/sqft |
Source: NTREIS #21228412 Report a problem | ||
| 4/3/2026 | Listed for sale | $475,000$231/sqft |
Source: NTREIS #21228412 Report a problem | ||
Public tax history
| Year | Property taxes | Tax assessment |
|---|---|---|
| 2025 | $3,836 +5.8% | $332,352 +10% |
| 2024 | $3,627 +10.1% | $302,138 +10% |
| 2023 | $3,294 -15.3% | $274,671 +10% |
| 2022 | $3,890 -1.5% | $249,701 +10% |
| 2021 | $3,950 | $227,001 +6.8% |
| 2020 | -- | $212,594 +94.6% |
| 2019 | $2,243 +15.9% | $109,238 +13.1% |
| 2018 | $1,935 | $96,574 +9.7% |
| 2017 | $1,935 -5.5% | $88,009 +8.1% |
| 2015 | $2,049 +20.4% | $81,442 +0.4% |
| 2014 | $1,702 | $81,130 +0.8% |
| 2013 | -- | $80,492 +10.1% |
| 2012 | -- | $73,099 -1.6% |
| 2011 | -- | $74,280 -1.3% |
| 2010 | -- | $75,238 +0.5% |
| 2009 | -- | $74,869 +1% |
| 2008 | -- | $74,153 +2.1% |
| 2007 | -- | $72,653 |
Find assessor info on the county website
Monthly payment
Est. payment
Payment breakdown
Explore the cost of this home by adjusting the details. Changes won't be saved.Climate risks
Neighborhood: 76252
Nearby schools
Schools provided by the listing agent
- Elementary: Muenster
- Middle: Muenster
- High: Muenster
- District: Muenster ISD
Source: NTREIS. This data may not be complete. We recommend contacting the local school district to confirm school assignments for this home.

Similar homes
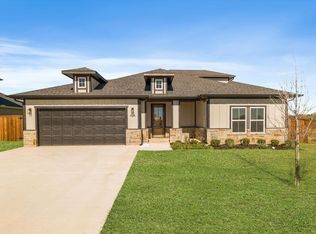
- $409,0004 bd4 ba2.7k sqft434 Cirrus Cir, Muenster, TX 76252For Sale
 MLS ID #21404350, Leanna David. NTREIS
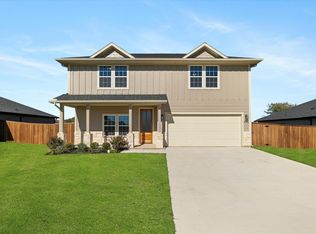
 - $399,0003 bd3 ba2.4k sqft428 Cirrus Cir, Muenster, TX 76252For Sale
 MLS ID #21404346, Leanna David. NTREIS
 - $375,0003 bd3 ba2.4k sqft430 Cirrus Cir, Muenster, TX 76252For Sale
 MLS ID #21404338, Leanna David. NTREIS
 - $525,0003 bd3 ba2.4k sqft820 Fleitman Dr, Muenster, TX 76252For Sale
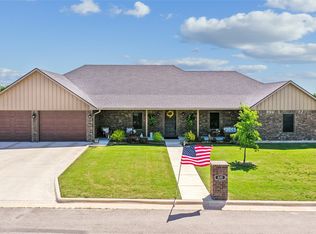 MLS ID #21374127, Iva Walterscheid. NTREIS
