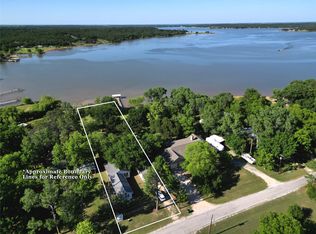
Lakefront living awaits! Offering exceptional value, this beautifully updated 4-bedroom, 3-bath home is perfect for a full time residence or relaxing weekend retreat. The spacious layout provides plenty of room for guests, gatherings, and entertaining. The large primary suite features a fireplace and private access to the back porch, where you can unwind while enjoying scenic views of Lake Nocona. Extending the full length of the home, the back porch offers an incredible space to relax and take in the lakefront setting. A covered dock provides convenient access to the water for even more lake life enjoyment. Inside, the kitchen offers abundant storage and plenty of room for preparing everything from everyday meals to weekend feasts. Outside, you’ll also find a circle drive, garage parking, and plenty of space to enjoy with no HOA. Thoughtfully updated and truly move-in ready, this incredible lakefront home is ready for its next owner!
For sale
Price cut: $5K (9/14)
$540,000
264 Oak St, Nocona, TX 76255
4beds
2,211sqft
Single Family Residence
Built in 1993
0.96 Acres Lot
$519,500 Zestimate®
$244/sqft
$-- HOA
What's special
Circle driveGarage parkingLarge primary suiteSpacious layout
- 55 days
- 208
- 5
Zillow last checked:
Listing updated:
Listed by:
Shelby Weaver 0720118 (940)215-4892,
940 Real Estate Group 940-215-4892
Source: NTREIS,MLS#: 21365173
Facts & features
Interior
Bedrooms & bathrooms
- Bedrooms: 4
- Bathrooms: 3
- Full bathrooms: 3
Primary bedroom
- Features: Fireplace
- Level: First
- Dimensions: 0 x 1
Bedroom
- Level: First
- Dimensions: 0 x 1
Bedroom
- Level: First
- Dimensions: 0 x 1
Bedroom
- Level: First
- Dimensions: 0 x 1
Primary bathroom
- Level: First
- Dimensions: 0 x 1
Dining room
- Level: First
- Dimensions: 0 x 1
Other
- Level: First
- Dimensions: 0 x 1
Other
- Level: First
- Dimensions: 0 x 1
Living room
- Level: First
- Dimensions: 0 x 1
Heating
- Central
Cooling
- Central Air
Appliances
- Included: Dishwasher
Features
- High Speed Internet
- Has basement: No
- Number of fireplaces: 2
- Fireplace features: Gas, Wood Burning
Interior area
- Total interior livable area: 2,211 sqft
Video & virtual tour
Property
Parking
- Total spaces: 2
- Parking features: Circular Driveway
- Attached garage spaces: 2
Features
- Levels: One
- Stories: 1
- Patio & porch: Covered
- Exterior features: Dock
- Pool features: None
- On waterfront: Yes
- Waterfront features: Boat Dock/Slip, Lake Front, Waterfront
Lot
- Size: 0.96 Acres
- Features: Waterfront, Retaining Wall
Details
- Parcel number: R000021271
Construction
Type & style
- Home type: SingleFamily
- Architectural style: Ranch,Farmhouse
- Property subtype: Single Family Residence
Materials
- Brick
Condition
- Year built: 1993
Utilities & green energy
- Sewer: Septic Tank
- Water: Well
- Utilities for property: Septic Available, Water Available
Community & HOA
Community
- Subdivision: Nocona Lake Estate
HOA
- Has HOA: No
Location
- Region: Nocona
Financial & listing details
- Price per square foot: $244/sqft
- Tax assessed value: $479,630
- Annual tax amount: $6,087
- Date on market: 8/20/2026
- Cumulative days on market: 104 days
- Listing terms: Cash,Conventional,FHA,USDA Loan
Estimated market value
$519,500
$494,000 - $545,000
$2,008/mo
Price history
| Date | Event | Price |
|---|---|---|
| 9/14/2026 | Price change | $540,000-0.9%$244/sqft |
Source: NTREIS #21365173 Report a problem | ||
| 8/20/2026 | Listed for sale | $545,000+2.8%$246/sqft |
Source: NTREIS #21365173 Report a problem | ||
| 8/12/2026 | Listing removed | $530,000$240/sqft |
Source: NTREIS #21304115 Report a problem | ||
| 6/16/2026 | Listed for sale | $530,000+32.7%$240/sqft |
Source: NTREIS #21304115 Report a problem | ||
| 2/27/2021 | Listing removed | -- |
Source:  WFAR Report a problem WFAR Report a problem | ||
| 1/30/2021 | Price change | $399,500-1.7%$181/sqft |
Source: NORTEX REALTY #157841 Report a problem | ||
| 11/20/2020 | Price change | $406,500-1.5%$184/sqft |
Source: NORTEX REALTY #157841 Report a problem | ||
| 9/15/2020 | Price change | $412,500-2.9%$187/sqft |
Source: NORTEX REALTY #157841 Report a problem | ||
| 8/28/2020 | Listed for sale | $425,000$192/sqft |
Source: NORTEX REALTY #157841 Report a problem | ||
Public tax history
| Year | Property taxes | Tax assessment |
|---|---|---|
| 2025 | $4,280 -6.6% | $479,630 -1% |
| 2024 | $4,581 +11.2% | $484,330 +31.3% |
| 2023 | $4,118 +46.6% | $368,760 |
| 2022 | $2,810 +1.5% | $368,760 +1% |
| 2021 | $2,768 +14.5% | $365,150 +14.5% |
| 2020 | $2,418 +7.2% | $319,030 +4.2% |
| 2018 | $2,257 | $306,270 +10.9% |
| 2017 | -- | $276,270 0% |
| 2016 | -- | $276,280 +14.3% |
| 2015 | -- | $241,680 +0.4% |
| 2014 | -- | $240,730 |
| 2013 | -- | $240,730 |
| 2012 | -- | $240,730 +3.5% |
| 2011 | -- | $232,550 |
| 2010 | -- | $232,550 -0.2% |
| 2009 | -- | $232,900 |
| 2008 | -- | $232,900 +9.4% |
| 2007 | -- | $212,900 |
Find assessor info on the county website
Monthly payment
Est. payment
Payment breakdown
Explore the cost of this home by adjusting the details. Changes won't be saved.Climate risks
Neighborhood: 76255
Nearby schools
Schools provided by the listing agent
- Elementary: Prairie Va
- Middle: Prairie Va
- High: Prairie Va
- District: Prairie Valley ISD
Source: NTREIS. This data may not be complete. We recommend contacting the local school district to confirm school assignments for this home.
Similar homes
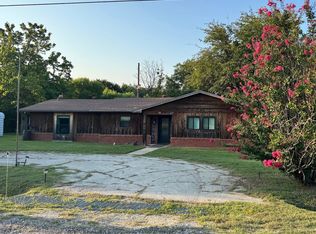
- $550,0004 bd1 ba2.2k sqft1188 Casino Rd, Nocona, TX 76255For Sale
 MLS ID #21314507, Gary Eldred. NTREIS
 - $499,0003 bd2 ba2.7k sqft181 Cortez Dr, Nocona, TX 76255For Sale
 MLS ID #21285754, Kimberly Cain. NTREIS
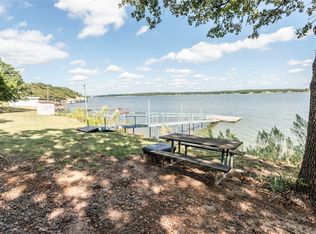
 - $599,0003 bd2 ba1.3k sqft698 Storey Rd, Nocona, TX 76255For Sale
 MLS ID #21068568, Gary Eldred. NTREIS
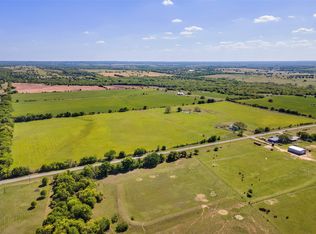
 - $675,0002 bd1 ba1.1k sqft3913 Fm 1956, Nocona, TX 76255For Sale
 MLS ID #21411288, Kimberly Cain. NTREIS
