“Stunning 29 acres with panoramic views, a 70x80 shop, and a beautifully designed home that captures the landscape from every angle. Thoughtfully set up for both everyday living and functionality, this property offers space, privacy, and improvements rarely found together.”
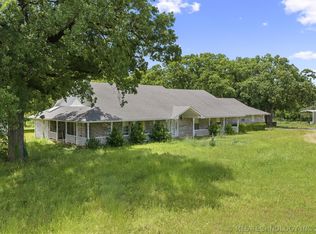
Positioned on 29.16 acres, this exceptional ranch property offers a blend of refined living, functional design, and natural beauty. With gently rolling pasture, mature trees, and expansive views, the setting is both private and striking.
The home is designed to capture the landscape, with large windows lining the main living areas and framing uninterrupted views. The open-concept layout creates a seamless flow between the living room, kitchen, and dining area—ideal for everyday living and entertaining.
The kitchen features granite countertops, quality cabinetry, and a spacious layout that opens into the main living area, anchored by a wood-burning fireplace. Just beyond, the covered porch provides a peaceful extension—perfect for quiet mornings or evening sunsets.
Additional features include:
Dedicated office
New High-efficiency windows just installed
Central HVAC and high-speed internet
Partial basement
Attached 2-car garage
Whole-home Generac backup system
Metal roof with seamless gutters
The land is equally impressive. Originally set up for horses, it includes cross-fenced acreage and a barn with multiple stalls, ideal for equestrian or livestock use.
A standout feature is the 70x80 shop, offering exceptional versatility with multiple overhead doors, bathroom, washer/dryer hookups, water and sewer, 50-amp service, and loft storage—perfect for equipment, projects, or business use.
Additional highlights:
Pond and open pasture
Pipe fencing and cattle lot
Private shooting range
Water well, electric, and septic in place
Located in Turner School District and less than two miles from a golf course, this property offers convenience while maintaining privacy and space.
For sale
Price cut: $2K (7/31)
$835,900
10469 State Highway 96, Burneyville, OK 73430
3beds
2,484sqft
:
Get pre-qualified$5,351/mo
Single Family Residence
Built in 1977
29.16 Acres Lot
$-- Zestimate®
$337/sqft
$-- HOA
What's special
Panoramic viewsPrivate shooting rangeUninterrupted viewsPartial basementOpen-concept layoutWood-burning fireplaceMature trees
- 95 days |
- 287 |
- 13 |
Zillow last checked:
Listing updated:
Listed by:
Herman D. Riley 580-276-6567,
Riley & CO Real Estate Group
Source: MLS Technology, Inc.,MLS#: 2615278 Originating MLS: MLS Technology
Originating MLS: MLS TechnologyFacts & features
Interior
Bedrooms & bathrooms
- Bedrooms: 3
- Bathrooms: 2
- Full bathrooms: 2
Heating
- Central, Electric
Cooling
- Central Air
Appliances
- Included: Built-In Range, Built-In Oven, Double Oven, Dishwasher, Electric Water Heater, Disposal, Microwave, Oven, Range, Water Softener
- Laundry: Washer Hookup, Electric Dryer Hookup
Features
- Granite Counters, High Speed Internet, Other, Electric Oven Connection, Electric Range Connection
- Flooring: Concrete
- Windows: Vinyl
- Basement: Partial
- Number of fireplaces: 1
- Fireplace features: Wood Burning
Interior area
- Total structure area: 2,484
- Total interior livable area: 2,484 sqft
Property
Parking
- Total spaces: 2
- Parking features: Attached, Garage
- Attached garage spaces: 2
Features
- Levels: One
- Stories: 1
- Patio & porch: Porch
- Exterior features: None
- Pool features: None
- Fencing: Cross Fenced
Lot
- Size: 29.16 Acres
- Features: Farm, Mature Trees, Ranch
Details
- Additional structures: Workshop
- Parcel number: 00003407S01W000100
Construction
Type & style
- Home type: SingleFamily
- Property subtype: Single Family Residence
Materials
- Brick Veneer, Wood Frame
- Foundation: Basement
- Roof: Asphalt,Fiberglass
Condition
- Year built: 1977
Utilities & green energy
- Sewer: Septic Tank
- Water: Well
- Utilities for property: Electricity Available
Green energy
- Indoor air quality: Ventilation
Community & HOA
Community
- Security: Safe Room Interior
- Subdivision: Love Co Unplatted
HOA
- Has HOA: No
Location
- Region: Burneyville
Financial & listing details
- Price per square foot: $337/sqft
- Tax assessed value: $217,469
- Annual tax amount: $1,873
- Date on market: 4/28/2026
- Cumulative days on market: 95 days
- Listing terms: Conventional,FHA,USDA Loan,VA Loan
Estimated market value
Not available
Estimated sales range
Not available
Not available
Price history
| Date | Event | Price |
|---|---|---|
| 7/31/2026 | Price change | $835,900-0.2%$337/sqft |
Source:  MLS Technology, Inc. #2615278 Report a problem MLS Technology, Inc. #2615278 Report a problem | ||
| 7/24/2026 | Price change | $837,900-0.2%$337/sqft |
Source: MLS Technology, Inc. #2615278 Report a problem | ||
| 7/13/2026 | Price change | $839,900-1.2%$338/sqft |
Source: MLS Technology, Inc. #2615278 Report a problem | ||
| 6/12/2026 | Price change | $849,900-2.9%$342/sqft |
Source: MLS Technology, Inc. #2615278 Report a problem | ||
| 5/19/2026 | Price change | $874,950-2.8%$352/sqft |
Source: MLS Technology, Inc. #2615278 Report a problem | ||
| 4/28/2026 | Listed for sale | $899,900+818.3%$362/sqft |
Source: MLS Technology, Inc. #2615278 Report a problem | ||
| 12/6/1995 | Sold | $98,000$39/sqft |
Source: Agent Provided Report a problem | ||
Public tax history
| Year | Property taxes | Tax assessment |
|---|---|---|
| 2025 | $1,873 +3.3% | $26,097 +3% |
| 2024 | $1,813 +7.6% | $25,336 +3% |
| 2023 | $1,685 +2.6% | $24,598 +2.4% |
| 2022 | $1,642 -10.1% | $24,029 -8.5% |
| 2021 | $1,827 -0.8% | $26,248 |
| 2020 | $1,841 -1.3% | $26,248 +0.7% |
| 2019 | $1,865 -15.8% | $26,064 +3% |
| 2018 | $2,215 +24.5% | $25,306 +3% |
| 2017 | $1,779 +120.8% | $24,568 +110.5% |
| 2016 | $806 +1.8% | $11,672 +3% |
| 2015 | $791 -2.9% | $11,331 +3% |
| 2014 | $815 +3.2% | $11,001 +3% |
| 2013 | $790 +4.3% | $10,682 +3% |
| 2012 | $757 +3.6% | $10,371 +5% |
| 2011 | $731 +11.5% | $9,876 +5% |
| 2010 | $656 +5.6% | $9,407 +5% |
| 2009 | $621 -0.7% | $8,959 +5% |
| 2008 | $625 | $8,532 |
Find assessor info on the county website
Monthly payment
Est. payment
Payment breakdown
Explore the cost of this home by adjusting the details. Changes won't be saved.Climate risks
Neighborhood: 73430
Nearby schools
GreatSchools rating
- 5/10Turner Elementary SchoolGrades: PK-8Distance: 2.7 mi
- 7/10Turner High SchoolGrades: 9-12Distance: 2.7 mi
Schools provided by the listing agent
- Elementary: Turner
- High: Turner
- District: Turner - Sch Dist (T46)
Source: MLS Technology, Inc.. This data may not be complete. We recommend contacting the local school district to confirm school assignments for this home.
- $265,0005 bd3 ba2.2k sqft11257 Burney Rd, Burneyville, OK 73430Sold

- $109,8003 bd1 ba1.3k sqft11033 Looney Dr, Burneyville, OK 73430Off Market
- $1,507-- bd-- ba-- sqftLooney Dr, Burneyville, OK 73430Off Market
- $10,0000.675 AcresOkemah Pl, Burneyville, OK 73430Sold
- $6,5000.308 AcresWayne Dr, Burneyville, OK 73430Lot/Land
- $--40 AcresDory Rd, Burneyville, OK 73430Off Market
- $152,1003 bd1 ba1.1k sqft11285 Burney Rd, Burneyville, OK 73430Off Market
- $1,441-- bd-- ba-- sqft11285 Burney Rd, Burneyville, OK 73430Off Market
A local agent can set up tours, give advice and negotiate with sellers.
A local lender can help you make sure your offer is ready when you are.
Similar homes
- $850,0003 bd2 ba2.1k sqft9212 Keltner Rd, Burneyville, OK 73430For Sale
 MLS ID #2618445, Cherri Hartman, Riverbend Realty, LLC. MLS Technology, Inc.
 - $899,0003 bd1 ba1.3k sqft9774 S State Highway 76, Burneyville, OK 73430For Sale By Owner
- $875,0003 bd3 ba3.1k sqft4319 Greenville Rd, Marietta, OK 73448For Sale
 MLS ID #2623744, Trina Kimbro, True Kasa Realty, LLC. MLS Technology, Inc.
 - $700,0003 bd3 ba3k sqft11567 Renick Rd, Marietta, OK 73448For Sale
 MLS ID #2616266, Jennifer Keith Brewer, Ross Group Real Estate Service. MLS Technology, Inc.
 - $625,0003 bd3 ba2.6k sqft12851 Lidda Ln, Marietta, OK 73448For SaleMLS ID #2623688, Christy Wilson, Adventure Realty. MLS Technology, Inc.
- $689,0003 bd3 ba2.4k sqft1438 Falcon Rd, Lone Grove, OK 73443For SaleMLS ID #40164, Brandi Henderson. Duncan AOR
- $659,9003 bd3 ba2.3k sqft5148 Enville Rd, Marietta, OK 73448For SaleMLS ID #2604979, Cami Hobbs, Riley & CO Real Estate Group. MLS Technology, Inc.
- $830,0002 bd2 ba1.6k sqft9439 County Road 103, Whitesboro, TX 76273For SaleMLS ID #21254692, Dana Drake. NTREIS
- $655,0004 bd3 ba2.5k sqft780 Rickets Ln, Ardmore, OK 73401For SaleMLS ID #2625399, Elisa Campbell, eXp Realty, LLC. MLS Technology, Inc.
- $449,0003 bd2 ba1.7k sqft1 Diamondhead Dr, Burneyville, OK 73430For SaleMLS ID #2606925, Kim McConnell, The Real Estate Station LLC. MLS Technology, Inc.
- $424,9002 bd2 ba1.5k sqft5680 Ark Cemetery Rd, Marietta, OK 73448For SaleMLS ID #2625165, Julie Mendoza, RE/MAX Lifestyle. MLS Technology, Inc.
- $559,0003 bd3 ba2.4k sqft2650 Santa Fe Rd, Wilson, OK 73463For SaleMLS ID #2620663, Elisa Campbell, eXp Realty, LLC. MLS Technology, Inc.
- $599,0003 bd2 ba2.4k sqft2399 State Highway 76, Wilson, OK 73463For SaleMLS ID #2618672, Cherri Hartman, Riverbend Realty, LLC. MLS Technology, Inc.
- $995,0003 bd2 ba1.8k sqft154 Parkview, Gainesville, TX 76240For SaleMLS ID #21273907, Kim McConnell. NTREIS
- $515,0003 bd3 ba2.2k sqft33247 Brushy Mound Ln, Wilson, OK 73463For SaleMLS ID #2620884, Carlene Gragg, Frances No. 1 Realty. MLS Technology, Inc.
- $550,0004 bd3 ba2.6k sqft7023 Myall Rd, Ardmore, OK 73401For SaleMLS ID #2623847, Jeremiah McMahan, Ardmore Realty, Inc. MLS Technology, Inc.
- $749,5003 bd2 ba1.7k sqft41 White Oak, Gainesville, TX 76240For SaleMLS ID #21217238, Michael Hershenberg. NTREIS
- $1,090,0003 bd3 ba2.3k sqft2459 Bussellridge Rd, Ardmore, OK 73401For SaleMLS ID #11824649, Thomas Bryant, Turner Land Company LLC. My State MLS
- $537,5003 bd2 ba2.2k sqft12565 White Rose Rd, Thackerville, OK 73459For SaleMLS ID #2623832, Georganne Westfall, RE/MAX Lake Country. MLS Technology, Inc.
- $675,0003 bd3 ba2.2k sqft229 Southside Dr, Gainesville, TX 76240For SaleMLS ID #21190980, RITA GREER. NTREIS
