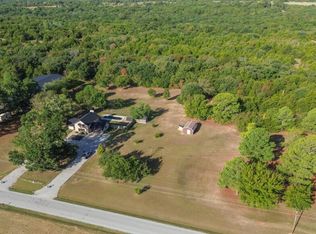
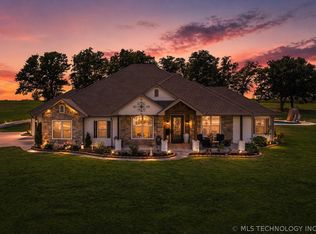
Savor the beauty of this well-crafted 3 bedroom, 2.5 bath home with two dining areas situated on 1.5 +/- acres. Built with fire-rated sheetrock and high-quality components you’ll appreciate the meticulous details of this home. The best in class plantation shutters adorn all the insulated windows. The focal point of the living room is the towering, impressive fireplace designed to stand out. The kitchen commands attention with corian countertops, a dual-fuel range, and a premium 36” refrigerator /36” freezer side by side. The sunlit dining nook is great for enjoying your favorite beverage morning or evening while you intake the outside surrounding of your back yard oasis. The master suite is a true haven with 8ft remote-operated Anderson sliding doors leading directly to the sunroom/enclosed patio. Master bath comes with dual sinks, walk in shower and a walk-in closet that is a true wardrobe retreat that offers ample room for your clothes and a generous amount of storage. One bedroom is currently being used as an office with a closet and a concrete poured safe room. Outdoor living is unmatched with an above ground pool and walk around patio that leads to the enclosed patio. Property also includes an electric gate at the entrance, a 2-car garage and 2 car carports. With its superior grade finishes and amenities, this property is more than a place to call home; it’s a high standard of comfort living. Don’t miss your chance to own it.
For sale
Price cut: $230K (8/18)
$645,000
4319 Greenville Rd, Marietta, OK 73448
3beds
3,100sqft
Single Family Residence
Built in 2020
1.5 Acres Lot
$617,800 Zestimate®
$208/sqft
$-- HOA
What's special
- 109 days
- 142
- 11
Zillow last checked:
Listing updated:
Listed by:
Trina Kimbro 580-251-1109,
True Kasa Realty, LLC
Source: MLS Technology, Inc.,MLS#: 2623744 Originating MLS: MLS Technology
Originating MLS: MLS TechnologyFacts & features
Interior
Bedrooms & bathrooms
- Bedrooms: 3
- Bathrooms: 3
- Full bathrooms: 2
- 1/2 bathrooms: 1
Heating
- Central, Propane
Cooling
- Central Air
Appliances
- Included: Built-In Range, Built-In Oven, Dishwasher, Gas Water Heater, Ice Maker, Microwave, Oven, Range, Refrigerator, PlumbedForIce Maker
- Laundry: Washer Hookup, Electric Dryer Hookup
Features
- High Ceilings, Solid Surface Counters, Ceiling Fan(s), Electric Oven Connection, Gas Range Connection
- Flooring: Carpet, Tile, Wood
- Windows: Storm Window(s), Vinyl, Insulated Windows
- Basement: None
- Number of fireplaces: 1
- Fireplace features: Gas Log
Interior area
- Total structure area: 3,100
- Total interior livable area: 3,100 sqft
Property
Parking
- Total spaces: 2
- Parking features: Attached, Carport, Garage, Garage Faces Side, Driveway, Shared Driveway
- Attached garage spaces: 2
- Has carport: Yes
Features
- Levels: One
- Stories: 1
- Patio & porch: Covered, Patio, Porch
- Exterior features: Concrete Driveway, Dirt Driveway, Sprinkler/Irrigation, Rain Gutters, Satellite Dish
- Pool features: Above Ground, Liner
- Fencing: Barbed Wire,Partial
Lot
- Size: 1.5 Acres
- Features: Additional Land Available, Mature Trees
Details
- Additional structures: Workshop
- Parcel number: 00002906S02E003800
Construction
Type & style
- Home type: SingleFamily
- Architectural style: Ranch
- Property subtype: Single Family Residence
Materials
- Brick, Wood Frame
- Foundation: Slab
- Roof: Asphalt,Fiberglass
Condition
- Year built: 2020
Utilities & green energy
- Sewer: Septic Tank
- Water: Rural, Well
- Utilities for property: Electricity Available, Natural Gas Available, Satellite Internet Available, Water Available
Green energy
- Energy efficient items: Windows
Community & HOA
Community
- Features: Gutter(s)
- Security: Safe Room Interior, Security System Owned
- Subdivision: Love Co Unplatted
HOA
- Has HOA: No
Location
- Region: Marietta
Financial & listing details
- Price per square foot: $208/sqft
- Annual tax amount: $6,950
- Date on market: 6/29/2026
- Cumulative days on market: 332 days
- Listing terms: Conventional,FHA,VA Loan
Estimated market value
$617,800
$587,000 - $649,000
$2,727/mo
Price history
| Date | Event | Price |
|---|---|---|
| 8/18/2026 | Price change | $645,000-26.3%$208/sqft |
Source:  MLS Technology, Inc. #2623744 Report a problem MLS Technology, Inc. #2623744 Report a problem | ||
| 6/29/2026 | Listed for sale | $875,000+19.9%$282/sqft |
Source: MLS Technology, Inc. #2623744 Report a problem | ||
| 6/8/2026 | Listing removed | $730,000$235/sqft |
Source: MLS Technology, Inc. #2542101 Report a problem | ||
| 4/24/2026 | Price change | $730,000-2.7%$235/sqft |
Source: MLS Technology, Inc. #2542101 Report a problem | ||
| 3/25/2026 | Price change | $750,000-24.9%$242/sqft |
Source: MLS Technology, Inc. #2542101 Report a problem | ||
| 1/8/2026 | Price change | $999,000+17.5%$322/sqft |
Source: MLS Technology, Inc. #2542101 Report a problem | ||
| 10/4/2025 | Listed for sale | $850,000$274/sqft |
Source: MLS Technology, Inc. #2542101 Report a problem | ||
Public tax history
Tax history is unavailable.
Monthly payment
Est. payment
Payment breakdown
Explore the cost of this home by adjusting the details. Changes won't be saved.Climate risks
Neighborhood: 73448
Nearby schools
Schools provided by the listing agent
- Elementary: Marietta
- High: Marietta
- District: Marietta (Love Co) - Sch Dist (A5)
Source: MLS Technology, Inc.. This data may not be complete. We recommend contacting the local school district to confirm school assignments for this home.
Similar homes
- $700,0003 bd3 ba3k sqft11567 Renick Rd, Marietta, OK 73448For Sale
 MLS ID #2616266, Jennifer Keith Brewer, Ross Group Real Estate Service. MLS Technology, Inc.
 - $695,0004 bd3 ba4.1k sqft12600 State Highway 32, Marietta, OK 73448For Sale
 MLS ID #2613890, Georganne Westfall, RE/MAX Lake Country. MLS Technology, Inc.
 - $680,0003 bd3 ba1.8k sqft5148 Enville Rd, Marietta, OK 73448For Sale
 MLS ID #1251589, Clay Hart, Midwest Land Group. MLSOK/OKCMAR as distributed by MLS GRID
 - $599,0003 bd3 ba2.2k sqft184 Royal Oaks Ln, Ardmore, OK 73401For Sale
 MLS ID #2614593, Sarah Fulton, Southern Oklahoma Realty. MLS Technology, Inc.
