Some homes give you more space. This one gives you more ways to enjoy it. Set on one acre (mol) in an established Lone Grove neighborhood, this custom home is designed for comfortable everyday living and time spent at home. A large insulated shop with HVAC, half bath, built-in storage and covered porch provides exceptional space for hobbies, vehicles and storage, while a three-car garage adds even more functionality. Outside, the outdoor kitchen and above-ground pool set the stage for summer days, cookouts and evenings at home. Inside are four bedrooms, two baths, a separate den, travertine flooring and custom details throughout. Mature landscaping, fencing, generous concrete parking and a storm shelter complete a property with the features that can take years to add already in place.
For sale
Price cut: $20K (7/17)
$665,000
288 Sonora St, Ardmore, OK 73401
4beds
3,065sqft
Single Family Residence
Built in 2009
1 Acres Lot
$-- Zestimate®
$217/sqft
$-- HOA
What's special
Mature landscapingAbove-ground poolOutdoor kitchenFour bedroomsCustom details throughoutTwo bathsThree-car garage
- 113 days
- 188
- 9
Zillow last checked:
Listing updated:
Listed by:
Michelle Cryer 580-465-6864,
1 Oak Real Estate Co
Source: MLS Technology, Inc.,MLS#: 2616798 Originating MLS: MLS Technology
Originating MLS: MLS TechnologyFacts & features
Interior
Bedrooms & bathrooms
- Bedrooms: 4
- Bathrooms: 4
- Full bathrooms: 2
- 1/2 bathrooms: 2
Heating
- Central, Heat Pump, Propane
Cooling
- Central Air
Appliances
- Included: Dishwasher, Electric Water Heater, Microwave, Oven, Range, Refrigerator
- Laundry: Electric Dryer Hookup
Features
- Granite Counters, Vaulted Ceiling(s), Ceiling Fan(s)
- Flooring: Tile
- Windows: Other
- Number of fireplaces: 1
- Fireplace features: Wood Burning
Interior area
- Total structure area: 3,065
- Total interior livable area: 3,065 sqft
Property
Parking
- Total spaces: 3
- Parking features: Attached, Garage
- Attached garage spaces: 3
Accessibility
- Accessibility features: Accessible Doors
Features
- Levels: One
- Stories: 1
- Patio & porch: Covered, Porch
- Exterior features: Sprinkler/Irrigation, Outdoor Grill, Rain Gutters
- Pool features: Above Ground, Other
- Fencing: Chain Link
Lot
- Size: 1 Acres
- Features: Mature Trees
Details
- Additional structures: Workshop
- Parcel number: 205500002004000100
Construction
Type & style
- Home type: SingleFamily
- Property subtype: Single Family Residence
Materials
- Brick Veneer, Wood Frame
- Foundation: Slab
- Roof: Asphalt,Fiberglass
Condition
- Year built: 2009
Utilities & green energy
- Sewer: Public Sewer
- Water: Public
- Utilities for property: Electricity Available, Water Available
Community & HOA
Community
- Features: Gutter(s), Sidewalks
- Security: Storm Shelter
- Subdivision: Chaparral West
HOA
- Has HOA: No
Location
- Region: Ardmore
Financial & listing details
- Price per square foot: $217/sqft
- Tax assessed value: $444,968
- Annual tax amount: $5,477
- Date on market: 6/22/2026
- Cumulative days on market: 102 days
- Listing terms: Conventional,FHA,USDA Loan,VA Loan
Estimated market value
Not available
Estimated sales range
Not available
Not available
Price history
| Date | Event | Price |
|---|---|---|
| 7/17/2026 | Price change | $665,000-2.9%$217/sqft |
Source:  MLS Technology, Inc. #2616798 Report a problem MLS Technology, Inc. #2616798 Report a problem | ||
| 6/23/2026 | Listed for sale | $685,000+136.2%$223/sqft |
Source: MLS Technology, Inc. #2616798 Report a problem | ||
| 4/23/2010 | Sold | $290,000$95/sqft |
Source: Public Record Report a problem | ||
Public tax history
| Year | Property taxes | Tax assessment |
|---|---|---|
| 2025 | $5,477 +3% | $53,396 +3% |
| 2024 | $5,318 +2.7% | $51,841 +3% |
| 2023 | $5,177 +4.5% | $50,331 +3% |
| 2022 | $4,954 +2.5% | $48,865 +3% |
| 2021 | $4,835 +3.7% | $47,442 +3% |
| 2020 | $4,664 +3.2% | $46,060 +3% |
| 2019 | $4,520 +5.9% | $44,719 +6.1% |
| 2017 | $4,267 +3.1% | $42,152 +3% |
| 2016 | $4,139 | $40,924 +3% |
| 2015 | $4,139 -4.2% | $39,732 -0.9% |
| 2014 | $4,321 +1986.5% | $40,082 +2126.8% |
| 2013 | $207 | $1,800 |
| 2012 | $207 | $1,800 |
| 2011 | $207 -94.8% | $1,800 -95.2% |
| 2010 | $4,001 | $37,115 |
| 2009 | $4,001 | $37,115 |
Find assessor info on the county website
Monthly payment
Est. payment
Payment breakdown
Explore the cost of this home by adjusting the details. Changes won't be saved.Climate risks
Neighborhood: 73401
Nearby schools
Schools provided by the listing agent
- Elementary: Lone Grove
- High: Lone Grove
- District: Lone Grove - Sch Dist (LO6)
Source: MLS Technology, Inc.. This data may not be complete. We recommend contacting the local school district to confirm school assignments for this home.
Similar homes
- $550,0004 bd3 ba2.6k sqft7023 Myall Rd, Ardmore, OK 73401For Sale
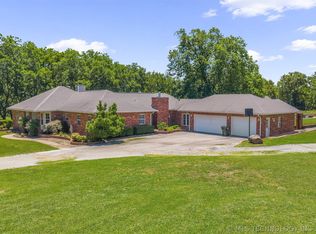 MLS ID #2623847, Jeremiah McMahan, Ardmore Realty, Inc. MLS Technology, Inc.
 - $619,8004 bd4 ba3.3k sqft22 Covington Cir, Ardmore, OK 73401For Sale
 MLS ID #2620325, Rodrick Steele, Turbo Time Realty LLC. MLS Technology, Inc.
 - $549,9004 bd4 ba3k sqft2200 Cloverleaf Pl, Ardmore, OK 73401For Sale
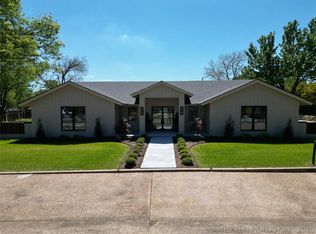 MLS ID #2637031, Claudia Kittrell, Claudia & Carolyn Realty Group. MLS Technology, Inc.
 - $690,0004 bd3 ba2.1k sqft1608 Timber Rd, Ardmore, OK 73401For Sale
 MLS ID #11824836, Thomas Bryant, Turner Land Company LLC. My State MLS
