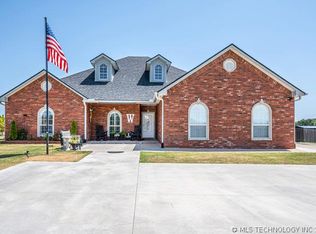
Located at the end of a quiet cul-de-sac in the highly desirable Dornick Hills neighborhood, this stately home sits on half an acre and offers generous living space, timeless curb appeal, and recent updates. Residents have the option to join Dornick Hills Country Club, featuring one of Oklahoma's premier golf courses, a resort-style pool, tennis courts, and elegant clubhouse dining.
The grand entry welcomes you with soaring 20-foot ceilings and expansive windows that fill the home with natural light. Rich hardwood floors, crown molding, fresh interior paint, and recent updates create a clean, inviting feel, while the brand-new roof provides peace of mind for years to come. Brand-new carpet throughout adds to the move-in ready feel.
The open-concept main level is designed for everyday living and entertaining. The living room features a gas fireplace and flows into the kitchen and breakfast nook overlooking the backyard. The kitchen offers granite countertops, a large island with bar seating, a walk-in pantry, filtered water faucet, and stainless steel appliances. A formal dining room completes the space.
The primary suite is privately located on the main floor and features two walk-in closets, double vanity, a jetted soaking tub, and a tiled walk-in shower with dual shower heads. Also on the first floor are a dedicated office, laundry room, formal dining room, and access to the oversized side-entry garage.
Upstairs you'll find three additional bedrooms along with three versatile bonus rooms that can serve as a game room, media room, home gym, or additional living space. Whether you need room to grow, host, or work from home, this flexible floor plan delivers.
Outside, the fully fenced backyard offers room to relax or entertain, complete with mature fruit trees, raised garden beds, and a large storage building.
If you've been searching for a spacious home in one of Ardmore's most desirable neighborhoods, 708 Franklin Court is ready for its next owners.
For sale
Price cut: $10K (9/11)
$479,000
708 Franklin Ct, Ardmore, OK 73401
5beds
3,380sqft
Single Family Residence
Built in 2006
0.51 Acres Lot
$-- Zestimate®
$142/sqft
$13/mo HOA
What's special
Half an acreFully fenced backyardFresh interior paintLarge storage buildingQuiet cul-de-sacTimeless curb appealFormal dining room
- 99 days
- 201
- 17
Zillow last checked:
Listing updated:
Listed by:
Sarah Fulton 580-222-6106,
Southern Oklahoma Realty
Source: MLS Technology, Inc.,MLS#: 2624030 Originating MLS: MLS Technology
Originating MLS: MLS TechnologyFacts & features
Interior
Bedrooms & bathrooms
- Bedrooms: 5
- Bathrooms: 3
- Full bathrooms: 2
- 1/2 bathrooms: 1
Heating
- Central, Gas, Multiple Heating Units
Cooling
- Central Air
Appliances
- Included: Disposal, Gas Water Heater, Oven, Range, Refrigerator, Stove
Features
- Granite Counters, High Speed Internet, Vaulted Ceiling(s), Ceiling Fan(s), Programmable Thermostat
- Flooring: Carpet, Hardwood, Tile, Vinyl
- Windows: Vinyl, Insulated Windows
- Number of fireplaces: 1
- Fireplace features: Gas Log
Interior area
- Total structure area: 3,380
- Total interior livable area: 3,380 sqft
Property
Parking
- Total spaces: 2
- Parking features: Attached, Garage, Garage Faces Side
- Attached garage spaces: 2
Accessibility
- Accessibility features: Accessible Doors, Accessible Entrance, Accessible Hallway(s)
Features
- Patio & porch: Patio, Porch
- Exterior features: Concrete Driveway, Other
- Pool features: None
- Fencing: Privacy
Lot
- Size: 0.51 Acres
- Features: Cul-De-Sac, Mature Trees
Details
- Additional structures: Shed(s), Storage
- Parcel number: 025500020016000100
Construction
Type & style
- Home type: SingleFamily
- Property subtype: Single Family Residence
Materials
- Brick, Wood Frame
- Foundation: Slab
- Roof: Asphalt,Fiberglass
Condition
- Year built: 2006
Utilities & green energy
- Sewer: Public Sewer
- Water: Public
- Utilities for property: Electricity Available, Natural Gas Available, Water Available
Green energy
- Energy efficient items: Windows
Community & HOA
Community
- Security: No Safety Shelter, Smoke Detector(s)
- Subdivision: Country Club Estate I
HOA
- Has HOA: Yes
- Amenities included: None
- HOA fee: $150 annually
Location
- Region: Ardmore
Financial & listing details
- Price per square foot: $142/sqft
- Tax assessed value: $369,698
- Annual tax amount: $4,429
- Date on market: 7/2/2026
- Cumulative days on market: 100 days
- Listing terms: Conventional,FHA,USDA Loan,VA Loan
Estimated market value
Not available
Estimated sales range
Not available
Not available
Price history
| Date | Event | Price |
|---|---|---|
| 9/11/2026 | Price change | $479,000-2%$142/sqft |
Source:  MLS Technology, Inc. #2624030 Report a problem MLS Technology, Inc. #2624030 Report a problem | ||
| 7/2/2026 | Listed for sale | $489,000-1.2%$145/sqft |
Source: MLS Technology, Inc. #2624030 Report a problem | ||
| 8/16/2025 | Listing removed | $495,000$146/sqft |
Source: MLS Technology, Inc. #2528901 Report a problem | ||
| 7/3/2025 | Listed for sale | $495,000-0.8%$146/sqft |
Source: MLS Technology, Inc. #2528901 Report a problem | ||
| 7/2/2025 | Listing removed | $499,000$148/sqft |
Source: MLS Technology, Inc. #2439960 Report a problem | ||
| 5/2/2025 | Price change | $499,000-9.1%$148/sqft |
Source: MLS Technology, Inc. #2439960 Report a problem | ||
| 12/4/2024 | Price change | $549,000-21.5%$162/sqft |
Source: MLS Technology, Inc. #2439960 Report a problem | ||
| 11/14/2024 | Listed for sale | $699,000+203.9%$207/sqft |
Source: MLS Technology, Inc. #2439960 Report a problem | ||
| 8/9/2011 | Sold | $230,000$68/sqft |
Source: Public Record Report a problem | ||
Public tax history
| Year | Property taxes | Tax assessment |
|---|---|---|
| 2025 | $4,429 +5% | $44,364 +5% |
| 2024 | $4,217 +6.1% | $42,252 +5% |
| 2023 | $3,976 +8.5% | $40,239 +5% |
| 2022 | $3,664 -0.5% | $38,323 +5% |
| 2021 | $3,682 +1.5% | $36,498 |
| 2020 | $3,629 +3.8% | $36,498 +1.4% |
| 2019 | $3,496 +6.9% | $36,011 +2.6% |
| 2017 | $3,271 -0.9% | $35,091 -0.9% |
| 2016 | $3,301 +22.2% | $35,415 +0.7% |
| 2015 | $2,702 -14% | $35,176 -14% |
| 2014 | $3,143 -2.3% | $40,920 -2.3% |
| 2013 | $3,219 | $41,900 |
| 2012 | $3,219 | $41,900 |
| 2011 | $3,219 +3.1% | $41,900 |
| 2009 | $3,123 +5.6% | $41,900 |
| 2008 | $2,958 -5.4% | $41,900 -0.1% |
| 2007 | $3,126 | $41,944 |
Find assessor info on the county website
Monthly payment
Est. payment
Payment breakdown
Explore the cost of this home by adjusting the details. Changes won't be saved.Climate risks
Neighborhood: 73401
Nearby schools
Schools provided by the listing agent
- Elementary: Will Rogers
- High: Ardmore
- District: Ardmore - Sch Dist (AD2)
Source: MLS Technology, Inc.. This data may not be complete. We recommend contacting the local school district to confirm school assignments for this home.
Similar homes
- $479,9005 bd4 ba3.6k sqft833 Franklin Dr, Ardmore, OK 73401For Sale
 MLS ID #2620518, Hannah Lewis, Ardmore Realty, Inc. MLS Technology, Inc.
 - $479,0004 bd3 ba3.3k sqft2717 Ridgeway St, Ardmore, OK 73401For Sale
 MLS ID #2632000, Ken Wheeler, Lake Texoma Real Estate. MLS Technology, Inc.
 - $449,9994 bd2 ba2.1k sqft2902 Provence Rd, Ardmore, OK 73401For Sale
 MLS ID #2637064, Jenna Simmons, McGraw, REALTORS. MLS Technology, Inc.
 - $449,9006 bd5 ba3.8k sqft802 Forest Ln, Ardmore, OK 73401For Sale
 MLS ID #2633084, Janiece Vinson, Cornerstone Realty Group Inc. MLS Technology, Inc.
