Price improvement on this 4-bedroom, 3-bath home situated on 4.62 acres MOL just outside Ardmore city limits! Built in 2010, the home features an open floor plan, hardwood floors throughout, and a spacious kitchen with custom cabinetry, stainless steel appliances, double oven, built-in microwave, center island with prep sink, and ample storage. The living room offers a gas fireplace, while the primary bathroom includes dual sinks and a large walk-in shower with multiple shower heads. Additional features include a dedicated laundry room and attached two-car garage. The new price offers buyers an opportunity to make needed repairs and add their own finishing touches to suit their style. A 40' x 100' insulated shop with concrete floors and three-phase electricity provides excellent space for equipment, storage, or workspace. The property also includes two separate SOWC water meters, one serving the home and one serving the shop. Conveniently located along Highway 77 with easy access to Ardmore, this property offers acreage, a large shop, and the opportunity to make it your own!
For sale
Price cut: $34.9K (10/9)
$445,000
11754 Us Highway 77, Ardmore, OK 73401
4beds
2,563sqft
Single Family Residence
Built in 2010
4.62 Acres Lot
$432,200 Zestimate®
$174/sqft
$-- HOA
What's special
Functional shopOpen floor planDining roomBuilt-in microwaveAttached two-car garageAmple storage spaceDedicated laundry room
- 69 days
- 286
- 30
Zillow last checked:
Listing updated:
Listed by:
Hannah Lewis 940-353-8014,
Ardmore Realty, Inc
Source: MLS Technology, Inc.,MLS#: 2628624 Originating MLS: MLS Technology
Originating MLS: MLS TechnologyFacts & features
Interior
Bedrooms & bathrooms
- Bedrooms: 4
- Bathrooms: 3
- Full bathrooms: 3
Heating
- Gas, Heat Pump
Cooling
- Central Air
Appliances
- Included: Built-In Oven, Cooktop, Dishwasher, Gas Water Heater, Microwave, Oven, Range
Features
- Other, Ceiling Fan(s), Electric Oven Connection
- Flooring: Hardwood, Other
- Windows: Other
- Basement: Crawl Space
- Number of fireplaces: 1
- Fireplace features: Other
Interior area
- Total structure area: 2,563
- Total interior livable area: 2,563 sqft
Property
Parking
- Total spaces: 2
- Parking features: Attached, Garage
- Attached garage spaces: 2
Features
- Levels: One
- Stories: 1
- Patio & porch: Covered, Patio, Porch
- Exterior features: Other
- Pool features: None
- Fencing: None
Lot
- Size: 4.62 Acres
- Features: Mature Trees
Details
- Additional structures: Workshop
- Parcel number: 00000604S02E200200
Construction
Type & style
- Home type: SingleFamily
- Architectural style: French Provincial
- Property subtype: Single Family Residence
Materials
- Other, Wood Frame
- Foundation: Crawlspace
- Roof: Metal
Condition
- Year built: 2010
Utilities & green energy
- Sewer: Aerobic Septic
- Water: Rural
- Utilities for property: Electricity Available, Natural Gas Available, Water Available
Community & HOA
Community
- Security: No Safety Shelter, Smoke Detector(s)
- Subdivision: Carter Co Unplatted
HOA
- Has HOA: No
Location
- Region: Ardmore
Financial & listing details
- Price per square foot: $174/sqft
- Tax assessed value: $296,122
- Annual tax amount: $3,540
- Date on market: 8/5/2026
- Cumulative days on market: 70 days
- Listing terms: Conventional,Other
Estimated market value
$432,200
$411,000 - $454,000
$2,699/mo
Price history
| Date | Event | Price |
|---|---|---|
| 10/9/2026 | Price change | $445,000-7.3%$174/sqft |
Source:  MLS Technology, Inc. #2628624 Report a problem MLS Technology, Inc. #2628624 Report a problem | ||
| 8/5/2026 | Listed for sale | $479,900+317.3%$187/sqft |
Source: MLS Technology, Inc. #2628624 Report a problem | ||
| 9/27/1996 | Sold | $115,000$45/sqft |
Source: Agent Provided Report a problem | ||
Public tax history
| Year | Property taxes | Tax assessment |
|---|---|---|
| 2025 | $3,540 +5.1% | $35,535 +5% |
| 2024 | $3,368 +6% | $33,842 +5% |
| 2023 | $3,177 +8.6% | $32,231 +5% |
| 2022 | $2,925 -0.1% | $30,697 +5.6% |
| 2021 | $2,928 +6.5% | $29,078 +5% |
| 2020 | $2,749 +7.5% | $27,693 +5% |
| 2019 | $2,556 +15.4% | $26,375 +10.3% |
| 2017 | $2,214 +5% | $23,922 +5% |
| 2016 | $2,109 | $22,784 +5% |
| 2015 | $2,109 +35.5% | $21,698 +5% |
| 2014 | $1,557 +5% | $20,665 +5% |
| 2013 | $1,483 | $19,682 |
| 2012 | $1,483 | $19,682 |
| 2011 | $1,483 +151.8% | $19,682 +153.2% |
| 2010 | $589 +14.8% | $7,774 |
| 2009 | $513 -49.1% | $7,774 -49.2% |
| 2008 | $1,007 -4.7% | $15,298 |
| 2007 | $1,056 | $15,298 |
Find assessor info on the county website
Monthly payment
Est. payment
Payment breakdown
Explore the cost of this home by adjusting the details. Changes won't be saved.Climate risks
Neighborhood: 73401
Nearby schools
Schools provided by the listing agent
- Elementary: Charles Evans
- High: Ardmore
- District: Ardmore - Sch Dist (AD2)
Source: MLS Technology, Inc.. This data may not be complete. We recommend contacting the local school district to confirm school assignments for this home.
Similar homes
- $435,0004 bd5 ba3.8k sqft2212 Cloverleaf Pl, Ardmore, OK 73401For Sale
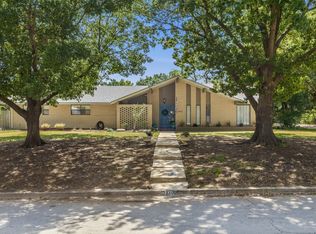 MLS ID #2631800, Brooklyn Howard, 1 Oak Real Estate Co. MLS Technology, Inc.
 - $479,0005 bd3 ba3.3k sqft708 Franklin Ct, Ardmore, OK 73401For Sale
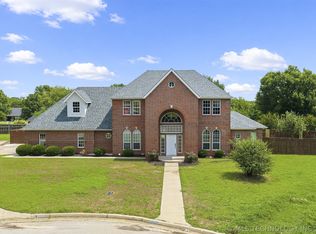 MLS ID #2624030, Sarah Fulton, Southern Oklahoma Realty. MLS Technology, Inc.
 - $395,0005 bd3 ba3.5k sqft68 Country Hill Rd, Ardmore, OK 73401For Sale
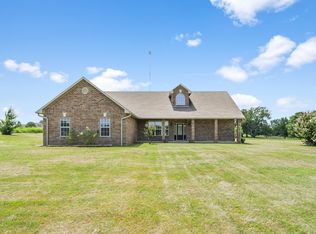 MLS ID #11975429, Laci Littleton, Southern Hospitality Real Estate LLC. My State MLS
 - $550,0004 bd3 ba2.6k sqft7023 Myall Rd, Ardmore, OK 73401For Sale
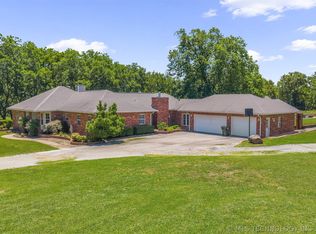 MLS ID #2623847, Jeremiah McMahan, Ardmore Realty, Inc. MLS Technology, Inc.
