Welcome to this spacious 4-bedroom, 2-bathroom home situated on approximately 5 acres, offering plenty of room for country living, hobbies, animals, and outdoor activities. The home features 10-foot ceilings and a spacious kitchen highlighted by a large 12' x 15' quartz island, creating an ideal gathering space for family and entertaining. A walk-in laundry room adds convenience and functionality.
The property offers an impressive amount of workspace and storage, including a large 40' x 60' shop with electric and water connections, an additional 15' x 20' shop located toward the front of the property, and another shop equipped with a mini-split system for added comfort and versatility. A storm shelter provides additional peace of mind.
With approximately 5 acres and multiple shops, this property offers plenty of space for projects, equipment, storage, hobbies, or a variety of other uses. Don't miss the opportunity to make this unique property your own!
For sale
$529,900
4747 Springdale Rd, Ardmore, OK 73401
4beds
2,466sqft
Single Family Residence
Built in 1977
5 Acres Lot
$-- Zestimate®
$215/sqft
$-- HOA
What's special
Storm shelterWalk-in laundry roomSpacious kitchen
- 6 days
- 155
- 8
Likely to sell faster than
Zillow last checked:
Listing updated:
Listed by:
Sandi Sanchez 580-362-0862,
1 Oak Real Estate Co
Source: MLS Technology, Inc.,MLS#: 2633551 Originating MLS: MLS Technology
Originating MLS: MLS TechnologyFacts & features
Interior
Bedrooms & bathrooms
- Bedrooms: 4
- Bathrooms: 2
- Full bathrooms: 2
Heating
- Central, Electric
Cooling
- Central Air
Appliances
- Included: Cooktop, Dishwasher, Electric Water Heater, Oven, Range
- Laundry: Washer Hookup, Electric Dryer Hookup
Features
- High Ceilings, Quartz Counters, Stone Counters, Vaulted Ceiling(s), Electric Oven Connection, Electric Range Connection
- Flooring: Tile
- Windows: Vinyl
- Number of fireplaces: 1
- Fireplace features: Other
Interior area
- Total structure area: 2,466
- Total interior livable area: 2,466 sqft
Property
Features
- Levels: One
- Stories: 1
- Patio & porch: Covered, Porch
- Exterior features: None
- Pool features: Above Ground, Liner
- Fencing: Chain Link
Lot
- Size: 5 Acres
- Features: Mature Trees
Details
- Additional structures: Shed(s), Storage, Workshop
- Parcel number: 100015417
Construction
Type & style
- Home type: SingleFamily
- Property subtype: Single Family Residence
Materials
- Brick, Concrete, Stone
- Foundation: Slab
- Roof: Metal
Condition
- Year built: 1977
Utilities & green energy
- Sewer: Septic Tank
- Water: Well
- Utilities for property: Electricity Available
Community & HOA
Community
- Security: Storm Shelter
- Subdivision: Carter Co Unplatted
HOA
- Has HOA: No
Location
- Region: Ardmore
Financial & listing details
- Price per square foot: $215/sqft
- Tax assessed value: $165,000
- Annual tax amount: $2,640
- Date on market: 9/10/2026
- Cumulative days on market: 4 days
- Listing terms: Conventional,FHA,VA Loan
Estimated market value
Not available
Estimated sales range
Not available
Not available
Price history
| Date | Event | Price |
|---|---|---|
| 9/10/2026 | Listed for sale | $529,900+146.5%$215/sqft |
Source:  MLS Technology, Inc. #2633551 Report a problem MLS Technology, Inc. #2633551 Report a problem | ||
| 5/20/2025 | Sold | $215,000+30.3%$87/sqft |
Source: Public Record Report a problem | ||
| 2/5/2024 | Sold | $165,000-17.1%$67/sqft |
Source: MLS Technology, Inc. #2331181 Report a problem | ||
| 11/16/2023 | Pending sale | $199,000$81/sqft |
Source: MLS Technology, Inc. #2331181 Report a problem | ||
| 10/26/2023 | Price change | $199,000-9.1%$81/sqft |
Source: MLS Technology, Inc. #2331181 Report a problem | ||
| 9/25/2023 | Price change | $219,000-2.7%$89/sqft |
Source: MLS Technology, Inc. #2331181 Report a problem | ||
| 9/6/2023 | Listed for sale | $225,000$91/sqft |
Source: MLS Technology, Inc. #2331181 Report a problem | ||
| 9/5/2023 | Listing removed | -- |
Source: MLS Technology, Inc. #2321169 Report a problem | ||
| 6/21/2023 | Pending sale | $225,000$91/sqft |
Source: MLS Technology, Inc. #2321169 Report a problem | ||
| 6/14/2023 | Listed for sale | $225,000$91/sqft |
Source: MLS Technology, Inc. #2321169 Report a problem | ||
Public tax history
| Year | Property taxes | Tax assessment |
|---|---|---|
| 2025 | $2,026 +173.2% | $19,800 +139.1% |
| 2024 | $742 +2% | $8,281 +3% |
| 2023 | $727 +8.4% | $8,041 +3% |
| 2022 | $671 +0.8% | $7,806 +3% |
| 2021 | $666 +24.6% | $7,579 +3% |
| 2020 | $534 +7.7% | $7,359 +3% |
| 2019 | $496 +7% | $7,145 +6.1% |
| 2017 | $464 +4.4% | $6,735 +3% |
| 2016 | $444 | $6,538 +3% |
| 2015 | $444 +17.5% | $6,347 +3% |
| 2014 | $378 -3.3% | $6,163 +3% |
| 2013 | $391 +4.6% | $5,984 +3% |
| 2012 | $374 +7.8% | $5,809 +5% |
| 2011 | $347 -55.5% | $5,533 -26.5% |
| 2010 | $779 | $7,526 |
Find assessor info on the county website
Monthly payment
Est. payment
Payment breakdown
Explore the cost of this home by adjusting the details. Changes won't be saved.Climate risks
Neighborhood: 73401
Nearby schools
Schools provided by the listing agent
- Elementary: Dickson
- High: Dickson
- District: Dickson - Sch Dist (DK2)
Source: MLS Technology, Inc.. This data may not be complete. We recommend contacting the local school district to confirm school assignments for this home.
Similar homes
- $399,0005 bd3 ba3.5k sqft68 Country Hill Rd, Ardmore, OK 73401For Sale
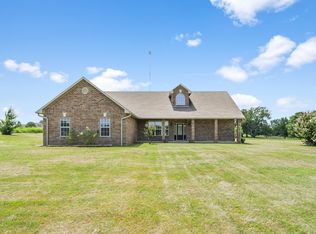 MLS ID #11975429, Laci Littleton, Southern Hospitality Real Estate LLC. My State MLS
 - $479,9004 bd3 ba2.5k sqft11754 Us Highway 77, Ardmore, OK 73401For Sale
 MLS ID #2628624, Hannah Lewis, Ardmore Realty, Inc. MLS Technology, Inc.
 - $549,0004 bd3 ba2.6k sqft714 Prairie View Rd, Ardmore, OK 73401For Sale
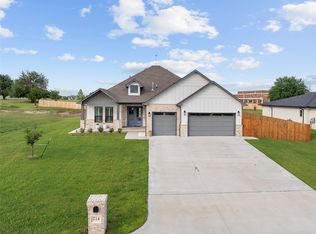 MLS ID #2632575, Lisa Sanders, Ardmore Realty, Inc. MLS Technology, Inc.
 - $550,0004 bd3 ba2.6k sqft7023 Myall Rd, Ardmore, OK 73401For Sale
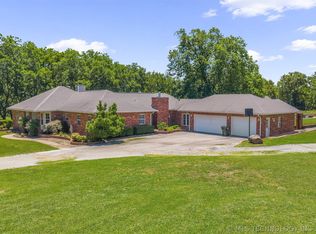 MLS ID #2623847, Jeremiah McMahan, Ardmore Realty, Inc. MLS Technology, Inc.
