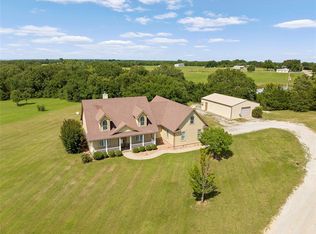
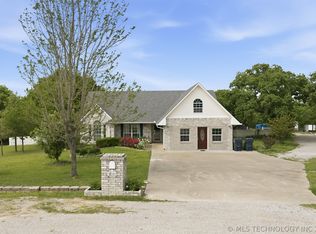
Tucked away on approximately 3 scenic acres in the highly sought-after Dickson School District, this unique country property offers space, versatility, and breathtaking natural surroundings. The over 2,000 sq.ft. main home features 3 bedrooms, 2 bathrooms, 2 living spaces, as well as a welcoming front porch perfect for enjoying peaceful Oklahoma sunsets.
Step outside and discover one of the property's most remarkable features—a beautiful canyon setting with stunning views that provides a sense of privacy and seclusion rarely found. Whether you're relaxing on the deck, entertaining guests, or simply enjoying nature, the picturesque landscape is sure to impress.
The property also includes a large 24' x 30' shop, ideal for storage, hobbies, equipment, or workshop space (shop currently does not have electricity). Additionally, the detached garage has been converted into separate living quarters with a kitchen and bathroom offering endless possibilities for guests, multi-generational living, a home office, creative studio, or rental potential.
With multiple outbuildings, abundant outdoor space, and a one-of-a-kind natural setting, this property delivers the best of country living while remaining conveniently located near Ardmore and Dickson amenities. Don't miss your opportunity to own a property that offers flexibility, privacy, and unforgettable views.
For sale
$365,000
713 Pinewood Trails Dr, Ardmore, OK 73401
3beds
2,012sqft
:
Get pre-qualified$2,367/mo
Single Family Residence
Built in 2009
3 Acres Lot
$347,300 Zestimate®
$181/sqft
$-- HOA
What's special
Relaxing on the deckOne-of-a-kind natural settingMultiple outbuildingsAbundant outdoor spacePicturesque landscape
- 46 days |
- 391 |
- 24 |
Zillow last checked:
Listing updated:
Listed by:
Jennifer Mackey 580-298-7090,
I Sell Houses Real Estate Co
Source: MLS Technology, Inc.,MLS#: 2614152 Originating MLS: MLS Technology
Originating MLS: MLS TechnologyFacts & features
Interior
Bedrooms & bathrooms
- Bedrooms: 3
- Bathrooms: 2
- Full bathrooms: 2
Heating
- Central, Heat Pump, Other
Cooling
- Central Air, Window Unit(s)
Appliances
- Included: Built-In Range, Built-In Oven, Electric Water Heater, Oven, Range
- Laundry: Washer Hookup, Electric Dryer Hookup
Features
- Other, Ceiling Fan(s)
- Flooring: Tile, Vinyl
- Doors: Storm Door(s)
- Windows: Other
- Basement: None,Crawl Space
- Number of fireplaces: 1
- Fireplace features: Wood Burning
Interior area
- Total structure area: 2,012
- Total interior livable area: 2,012 sqft
Property
Parking
- Total spaces: 2
- Parking features: Carport
- Garage spaces: 2
- Has carport: Yes
Features
- Levels: One
- Stories: 1
- Patio & porch: Covered, Deck, Patio, Porch
- Exterior features: Other
- Pool features: None
- Fencing: Chain Link,Partial,Privacy
Lot
- Size: 3 Acres
- Features: Mature Trees, Other
Details
- Additional structures: Other, Shed(s), Storage, Second Residence
- Parcel number: 00003404S03E101300
Construction
Type & style
- Home type: SingleFamily
- Architectural style: Other
- Property subtype: Single Family Residence
Materials
- Vinyl Siding, Wood Frame
- Foundation: Crawlspace, Slab
- Roof: Asphalt,Fiberglass
Condition
- Year built: 2009
Utilities & green energy
- Sewer: Aerobic Septic
- Water: Rural
- Utilities for property: Electricity Available, Water Available
Community & HOA
Community
- Security: Storm Shelter
- Subdivision: Dickson City Tracts
HOA
- Has HOA: No
Location
- Region: Ardmore
Financial & listing details
- Price per square foot: $181/sqft
- Tax assessed value: $238,173
- Annual tax amount: $2,822
- Date on market: 6/8/2026
- Cumulative days on market: 40 days
- Listing terms: Conventional,FHA,USDA Loan,VA Loan
Estimated market value
$347,300
$330,000 - $365,000
$1,860/mo
Price history
| Date | Event | Price |
|---|---|---|
| 7/20/2026 | Listed for sale | $365,000$181/sqft |
Source:  MLS Technology, Inc. #2614152 Report a problem MLS Technology, Inc. #2614152 Report a problem | ||
| 7/16/2026 | Pending sale | $365,000$181/sqft |
Source: MLS Technology, Inc. #2614152 Report a problem | ||
| 6/8/2026 | Listed for sale | $365,000+82.6%$181/sqft |
Source: MLS Technology, Inc. #2614152 Report a problem | ||
| 2/21/2015 | Listing removed | $199,900$99/sqft |
Source: Visual Tour #28356 Report a problem | ||
| 1/4/2015 | Listed for sale | $199,900+3.8%$99/sqft |
Source: Visual Tour #28356 Report a problem | ||
| 12/23/2014 | Sold | $192,500-3.7%$96/sqft |
Source: MLS Technology, Inc. #28356 Report a problem | ||
| 8/22/2014 | Listed for sale | $199,900$99/sqft |
Source: Visual Tour #28356 Report a problem | ||
Public tax history
| Year | Property taxes | Tax assessment |
|---|---|---|
| 2025 | $2,823 +21.1% | $28,581 +19.7% |
| 2024 | $2,331 +1.7% | $23,882 +3% |
| 2023 | $2,292 +8.1% | $23,186 +3% |
| 2022 | $2,120 +0.5% | $22,511 +3% |
| 2021 | $2,110 +2.3% | $21,855 +0.7% |
| 2020 | $2,063 +6.6% | $21,694 +3% |
| 2019 | $1,936 -9.1% | $21,062 -7.5% |
| 2017 | $2,131 -5.2% | $22,766 -0.8% |
| 2016 | $2,247 | $22,956 -0.6% |
| 2015 | $2,247 +60.5% | $23,100 +40.7% |
| 2014 | $1,400 -4.5% | $16,418 +3% |
| 2013 | $1,466 +0.1% | $15,940 +0.1% |
| 2012 | $1,465 -4.6% | $15,931 -4.3% |
| 2011 | $1,536 | $16,651 |
Find assessor info on the county website
Monthly payment
Est. payment
Payment breakdown
Explore the cost of this home by adjusting the details. Changes won't be saved.Climate risks
Neighborhood: 73401
Nearby schools
GreatSchools rating
- 2/10Dickson Elementary SchoolGrades: PK-2Distance: 1.3 mi
- 5/10Dickson Middle SchoolGrades: 6-8Distance: 1.3 mi
- 5/10Dickson High SchoolGrades: 9-12Distance: 1.3 mi
Schools provided by the listing agent
- Elementary: Dickson
- Middle: Dickson
- High: Dickson
- District: Dickson - Sch Dist (DK2)
Source: MLS Technology, Inc.. This data may not be complete. We recommend contacting the local school district to confirm school assignments for this home.
- $394,5003 bd2 ba1.7k sqft751 Pinewood Trails Dr, Ardmore, OK 73401Sold
- $--3 bd2 ba1.4k sqft687 Pinewood Trails Dr, Ardmore, OK 73401Off Market
- $118,6803 bd2 ba1.3k sqft653 Pinewood Trails Dr, Ardmore, OK 73401Off Market
- $212,0003 bd2 ba1.1k sqft693 Pinewood Trails Dr, Ardmore, OK 73401Off Market
- $8,268-- bd-- ba-- sqftWoodview Dr, Ardmore, OK 73401Off Market
- $26,251-- bd-- ba-- sqftWoodview Dr, Ardmore, OK 73401Off Market
- $380,6004 bd3 ba2.2k sqft60 Woodview Dr, Ardmore, OK 73401Off Market
- $647,9003 bd2 ba2.2k sqft567 Pinewood Trails Dr, Ardmore, OK 73401Off Market
A local agent can set up tours, give advice and negotiate with sellers.
A local lender can help you make sure your offer is ready when you are.
Similar homes
- $325,0003 bd2 ba1.8k sqft6296 Dickson Rd, Ardmore, OK 73401For Sale
 MLS ID #2539100, Lynn Rudd, BaseCamp Realty. MLS Technology, Inc.
 - $430,0003 bd2 ba1.9k sqft7611 Dickson Rd, Ardmore, OK 73401For Sale
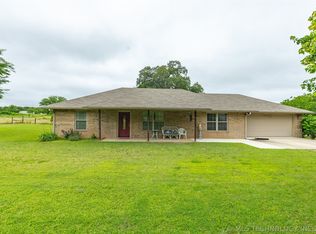 MLS ID #2616754, Darren Howard, Ross Group Real Estate Service. MLS Technology, Inc.
 - $349,9003 bd2 ba1.7k sqft1103 Springdale Rd, Ardmore, OK 73401For Sale
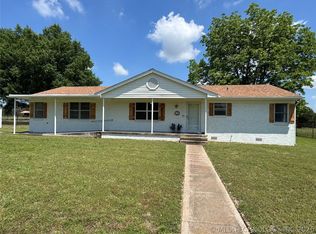 MLS ID #2617638, Heather Brewster, Keller Williams Premier. MLS Technology, Inc.
 - $409,0004 bd2 ba2.2k sqft232 Waterford Dr, Ardmore, OK 73401For Sale
 MLS ID #2613575, Jennifer Keith Brewer, Ross Group Real Estate Service. MLS Technology, Inc.
 - $379,9993 bd2 ba2.3k sqft1922 Plainview, Ardmore, OK 73401For SaleMLS ID #2616206, Susan R Bolles, Ardmore Realty, Inc. MLS Technology, Inc.
- $329,0003 bd2 ba2.3k sqft1750 Mount Washington Rd, Ardmore, OK 73401For SaleMLS ID #2624784, Fern Bolles, 1 Oak Real Estate Co. MLS Technology, Inc.
- $315,0003 bd2 ba2.2k sqft2400 Woodleaf Ct, Ardmore, OK 73401For SaleMLS ID #2617196, Susan Sparks Watt, Sparks Real Estate Assoc, LLC. MLS Technology, Inc.
- $339,9003 bd2 ba1.5k sqft1174 Concord Rd, Ardmore, OK 73401For SaleMLS ID #2618576, Sandy Matchen-Day, RE/MAX Master Associates, Inc.. MLS Technology, Inc.
- $350,0004 bd2 ba1.6k sqft308 Hidden Path, Ardmore, OK 73401For SaleMLS ID #2624541, Bayler Lyons, Oklahoma Land & Realty, LLC. MLS Technology, Inc.
- $272,0004 bd2 ba2.1k sqft2008 3rd Ave NE, Ardmore, OK 73401For SaleMLS ID #2617168, Lori Hillis, Southern Oklahoma Realty. MLS Technology, Inc.
- $381,0003 bd2 ba2.4k sqft67 Magnolia Dr, Ardmore, OK 73401For SaleMLS ID #2621630, Lisa Riggle, Claudia & Carolyn Realty Group. MLS Technology, Inc.
- $381,0002 bd2 ba2.5k sqft8596 State Highway 199, Ardmore, OK 73401For SaleMLS ID #2547606, Rita Ponder, Cornerstone Realty Group Inc. MLS Technology, Inc.
- $285,0003 bd2 ba1.4k sqft226 Quinn Rd, Ardmore, OK 73401For SaleMLS ID #2613982, Timothy C. Longest, Tim Longest Realty. MLS Technology, Inc.
- $314,0004 bd2 ba2.5k sqft2114 Oakglen Dr, Ardmore, OK 73401For SaleMLS ID #2618013, Christy Wilson, Adventure Realty. MLS Technology, Inc.
- $329,0003 bd2 ba2.1k sqft35 Overland Rte, Ardmore, OK 73401For SaleMLS ID #2625821, Fern Bolles, 1 Oak Real Estate Co. MLS Technology, Inc.
- $285,0003 bd2 ba1.7k sqft1649 Brentwood Cir, Ardmore, OK 73401For SaleMLS ID #2622091, Paul Pearson, eXp Realty, LLC. MLS Technology, Inc.
- $429,9003 bd3 ba1.9k sqft5671 Myall Rd, Ardmore, OK 73401For SaleMLS ID #2610695, Claudia Kittrell, Claudia & Carolyn Realty Group. MLS Technology, Inc.
- $399,9993 bd3 ba2.8k sqft103 Lockwood Ln, Ardmore, OK 73401For SaleMLS ID #2544599, Susan R Bolles, Ardmore Realty, Inc. MLS Technology, Inc.
- $359,0003 bd3 ba1.9k sqft333 Country Estate Dr, Springer, OK 73458For SaleMLS ID #2623746, Eric Taliaferro, Oklahoma Land & Realty, LLC. MLS Technology, Inc.
- $310,0004 bd2 ba1.8k sqft402 Beaumont Dr, Ardmore, OK 73401For SaleMLS ID #2532714, Trina Kimbro, True Kasa Realty, LLC. MLS Technology, Inc.
