Escape to the charm of the country living with this beautiful log cabin on 2.84 acres just minutes from Lake Murray. This spacious 4 bedroom. 2 bath home offers the perfect blend of rustic character and modern updates. Inside, you will find a stunning updated kitchen featuring a modern finishes, ample cabinetry and an open concept layout that flows seamlessly into the living and dining area-ideal for entertaining and everyday living.
For sale
$272,000
2008 3rd Ave NE, Ardmore, OK 73401
4beds
2,136sqft
Single Family Residence
Built in 1980
2.84 Acres Lot
$-- Zestimate®
$127/sqft
$-- HOA
What's special
Log cabinModern finishesOpen concept layoutStunning updated kitchenAmple cabinetry
- 147 days
- 814
- 71
Zillow last checked:
Listing updated:
Listed by:
Lori Hillis 580-465-2941,
Southern Oklahoma Realty
Source: MLS Technology, Inc.,MLS#: 2617168 Originating MLS: MLS Technology
Originating MLS: MLS TechnologyFacts & features
Interior
Bedrooms & bathrooms
- Bedrooms: 4
- Bathrooms: 2
- Full bathrooms: 2
Heating
- Central, Gas
Cooling
- Central Air
Appliances
- Included: Gas Water Heater, Oven, Range, Stove
- Laundry: Electric Dryer Hookup
Features
- Granite Counters, Other, Ceiling Fan(s), Electric Range Connection
- Flooring: Other
- Windows: Vinyl
- Number of fireplaces: 1
- Fireplace features: Other
Interior area
- Total structure area: 2,136
- Total interior livable area: 2,136 sqft
Video & virtual tour
Property
Parking
- Total spaces: 2
- Parking features: Detached, Garage
- Garage spaces: 2
Features
- Levels: One
- Stories: 1
- Patio & porch: Covered, Porch
- Exterior features: Other
- Pool features: None
- Fencing: Chain Link,Partial
Lot
- Size: 2.84 Acres
- Features: Mature Trees, Other
Details
- Additional structures: Other, Shed(s), Workshop
- Parcel number: 100012397
Construction
Type & style
- Home type: SingleFamily
- Architectural style: Log Home
- Property subtype: Single Family Residence
Materials
- Log, Wood Frame
- Foundation: Other
- Roof: Metal
Condition
- Year built: 1980
Utilities & green energy
- Sewer: Public Sewer
- Water: Public
- Utilities for property: Electricity Available, Natural Gas Available, Other, Water Available
Green energy
- Energy efficient items: Other
Community & HOA
Community
- Security: No Safety Shelter
- Subdivision: Carter Co Unplatted
HOA
- Has HOA: No
Location
- Region: Ardmore
Financial & listing details
- Price per square foot: $127/sqft
- Tax assessed value: $307,597
- Annual tax amount: $3,785
- Date on market: 5/10/2026
- Cumulative days on market: 82 days
- Listing terms: Conventional,Other
Estimated market value
Not available
Estimated sales range
Not available
Not available
Price history
| Date | Event | Price |
|---|---|---|
| 5/11/2026 | Price change | $272,000-3.7%$127/sqft |
Source:  MLS Technology, Inc. #2617168 Report a problem MLS Technology, Inc. #2617168 Report a problem | ||
| 1/18/2025 | Price change | $282,500-5.5%$132/sqft |
Source: MLS Technology, Inc. #2502981 Report a problem | ||
| 4/30/2024 | Price change | $299,000-14.3%$140/sqft |
Source: MLS Technology, Inc. #2342421 Report a problem | ||
| 12/13/2023 | Listed for sale | $349,000+25.1%$163/sqft |
Source: MLS Technology, Inc. #2342421 Report a problem | ||
| 8/12/2022 | Sold | $279,000$131/sqft |
Source: MLS Technology, Inc. #2218418 Report a problem | ||
| 6/21/2022 | Pending sale | $279,000$131/sqft |
Source: MLS Technology, Inc. #2218418 Report a problem | ||
| 6/13/2022 | Price change | $279,000-3.8%$131/sqft |
Source: MLS Technology, Inc. #2218418 Report a problem | ||
| 6/7/2022 | Listed for sale | $290,000+102.8%$136/sqft |
Source: MLS Technology, Inc. #2218418 Report a problem | ||
| 7/21/2021 | Sold | $143,000$67/sqft |
Source: MLS Technology, Inc. #2111651 Report a problem | ||
Public tax history
| Year | Property taxes | Tax assessment |
|---|---|---|
| 2025 | $3,785 +5.4% | $36,912 +5% |
| 2024 | $3,591 +3.6% | $35,154 +5% |
| 2023 | $3,467 +104.4% | $33,479 +95.1% |
| 2022 | $1,696 +10.2% | $17,159 +6% |
| 2021 | $1,540 +4.8% | $16,191 +3% |
| 2020 | $1,470 +6.6% | $15,721 +3% |
| 2019 | $1,379 +4.5% | $15,262 +6.1% |
| 2017 | $1,319 +3.2% | $14,386 +3% |
| 2016 | $1,278 | $13,968 -5.7% |
| 2015 | $1,278 +2.3% | $14,805 +3% |
| 2014 | $1,249 -3.2% | $14,373 +3% |
| 2013 | $1,290 | $13,955 |
| 2012 | $1,290 +5.4% | $13,955 +5% |
| 2011 | $1,224 -0.2% | $13,291 +5% |
| 2010 | $1,227 | $12,657 |
| 2009 | $1,227 +5.6% | $12,657 +5% |
| 2008 | $1,162 +17.5% | $12,054 +10.3% |
| 2007 | $989 | $10,933 |
Find assessor info on the county website
Monthly payment
Est. payment
Payment breakdown
Explore the cost of this home by adjusting the details. Changes won't be saved.Climate risks
Neighborhood: 73401
Nearby schools
Schools provided by the listing agent
- Elementary: Dickson
- High: Dickson
- District: Dickson - Sch Dist (DK2)
Source: MLS Technology, Inc.. This data may not be complete. We recommend contacting the local school district to confirm school assignments for this home.
Similar homes
- $260,0004 bd2 ba2.1k sqft1726 Downing St, Ardmore, OK 73401For Sale
 MLS ID #2617072, Jeremiah McMahan, Ardmore Realty, Inc. MLS Technology, Inc.
 - $295,0003 bd2 ba2.2k sqft2400 Woodleaf Ct, Ardmore, OK 73401For Sale
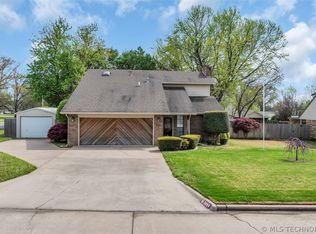 MLS ID #2617196, Susan Sparks Watt, Sparks Real Estate Assoc, LLC. MLS Technology, Inc.
 - $275,0003 bd2 ba1.4k sqft226 Quinn Rd, Ardmore, OK 73401For Sale
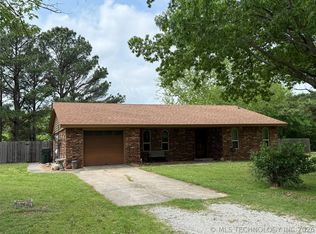 MLS ID #2613982, Timothy C. Longest, Tim Longest Realty. MLS Technology, Inc.
 - $240,0001 bd1 ba2.4k sqft5 Hill Pl, Ardmore, OK 73401For Sale
 MLS ID #2627793, Janet Bateman, BaseCamp Realty. MLS Technology, Inc.
