Cute 1.5 story home situated in Dickson School District. A landscaped courtyard takes you to the front door , then enter to
hallway and living area. Kitchen features bar, refrigerator, dishwasher ,stove top and wall oven. Separate dining room and eating space in kitchen allows plenty of space for dining. Master bedroom and bath are located downstairs and two bedrooms and bath upstairs with a balcony to enjoy the views and relax. Washer and Dryer will stay with house. Outside from kitchen there is a covered patio , large enough for outdoor cooking. Two storage buildings are located in the large backyard . The upstairs CHA unit has recently been replaced. A new roof was installed this year, 2026.
Dont miss the opportunity to view this property!!
For sale
Price cut: $20K (9/29)
$249,000
312 Beaumont Dr, Ardmore, OK 73401
3beds
1,944sqft
Single Family Residence
Built in 1979
0.29 Acres Lot
$242,800 Zestimate®
$128/sqft
$-- HOA
What's special
Landscaped courtyardEating space in kitchenSeparate dining room
- 67 days
- 527
- 31
Zillow last checked:
Listing updated:
Listed by:
Fern Bolles 580-221-4806,
1 Oak Real Estate Co
Source: MLS Technology, Inc.,MLS#: 2628209 Originating MLS: MLS Technology
Originating MLS: MLS TechnologyFacts & features
Interior
Bedrooms & bathrooms
- Bedrooms: 3
- Bathrooms: 3
- Full bathrooms: 2
- 1/2 bathrooms: 1
Heating
- Central, Gas
Cooling
- Central Air
Appliances
- Included: Built-In Oven, Cooktop, Dryer, Dishwasher, Gas Water Heater, Microwave, Oven, Range, Refrigerator, Washer
- Laundry: Washer Hookup, Electric Dryer Hookup
Features
- Laminate Counters, Cable TV, Vaulted Ceiling(s), Ceiling Fan(s), Gas Oven Connection
- Flooring: Carpet, Tile
- Windows: Storm Window(s)
- Number of fireplaces: 1
- Fireplace features: Gas Log
Interior area
- Total structure area: 1,944
- Total interior livable area: 1,944 sqft
Video & virtual tour
Property
Parking
- Total spaces: 2
- Parking features: Attached, Garage
- Attached garage spaces: 2
Features
- Patio & porch: Balcony, Covered, Patio
- Exterior features: Sprinkler/Irrigation
- Pool features: None
- Fencing: Chain Link,Privacy
Lot
- Size: 0.29 Acres
- Features: None
Details
- Additional structures: Storage
- Parcel number: 134500005012000100
Construction
Type & style
- Home type: SingleFamily
- Property subtype: Single Family Residence
Materials
- Brick Veneer, Wood Frame
- Foundation: Slab
- Roof: Asphalt,Fiberglass
Condition
- Year built: 1979
Utilities & green energy
- Sewer: Public Sewer
- Water: Public
- Utilities for property: Electricity Available, Natural Gas Available
Community & HOA
Community
- Features: Sidewalks
- Security: No Safety Shelter, Smoke Detector(s)
- Subdivision: Town & Country Add
HOA
- Has HOA: No
Location
- Region: Ardmore
Financial & listing details
- Price per square foot: $128/sqft
- Tax assessed value: $203,724
- Annual tax amount: $3,310
- Date on market: 7/31/2026
- Cumulative days on market: 69 days
- Listing terms: Conventional,FHA,USDA Loan,VA Loan
Estimated market value
$242,800
$231,000 - $255,000
$1,740/mo
Price history
| Date | Event | Price |
|---|---|---|
| 9/29/2026 | Price change | $249,000-7.4%$128/sqft |
Source:  MLS Technology, Inc. #2628209 Report a problem MLS Technology, Inc. #2628209 Report a problem | ||
| 8/1/2026 | Listed for sale | $269,000+52.8%$138/sqft |
Source: MLS Technology, Inc. #2628209 Report a problem | ||
| 9/1/2017 | Sold | $176,000-2.2%$91/sqft |
Source: MLS Technology, Inc. #32196 Report a problem | ||
| 7/18/2017 | Pending sale | $179,900$93/sqft |
Source: Ardmore Realty, Inc #32196 Report a problem | ||
| 7/12/2017 | Price change | $179,900-2.7%$93/sqft |
Source: Ardmore Realty, Inc #32196 Report a problem | ||
| 6/27/2017 | Price change | $184,900-2.6%$95/sqft |
Source: Ardmore Realty, Inc #32196 Report a problem | ||
| 5/11/2017 | Listed for sale | $189,900$98/sqft |
Source: Ardmore Realty, Inc. #32196 Report a problem | ||
Public tax history
| Year | Property taxes | Tax assessment |
|---|---|---|
| 2025 | $2,507 +5.4% | $24,447 +5% |
| 2024 | $2,378 +3.6% | $23,283 +5% |
| 2023 | $2,296 +10% | $22,174 +5% |
| 2022 | $2,088 +7.8% | $21,118 +5% |
| 2021 | $1,937 +1.5% | $20,113 |
| 2020 | $1,909 +1.4% | $20,113 -1.7% |
| 2019 | $1,882 +45.2% | $20,469 +44.6% |
| 2017 | $1,296 +0% | $14,153 |
| 2016 | $1,296 | $14,153 |
| 2015 | $1,296 +5.5% | $14,153 |
| 2014 | $1,229 -6.2% | $14,153 |
| 2013 | $1,310 | $14,153 |
| 2012 | $1,310 | $14,153 |
| 2011 | $1,310 -5.4% | $14,153 |
| 2010 | $1,384 | $14,153 |
| 2009 | $1,384 +0.1% | $14,153 |
| 2008 | $1,383 +5.6% | $14,153 0% |
| 2007 | $1,309 | $14,154 |
Find assessor info on the county website
Monthly payment
Est. payment
Payment breakdown
Explore the cost of this home by adjusting the details. Changes won't be saved.Climate risks
Neighborhood: 73401
Nearby schools
Schools provided by the listing agent
- Elementary: Dickson
- Middle: Dickson
- High: Dickson
- District: Dickson - Sch Dist (DK2)
Source: MLS Technology, Inc.. This data may not be complete. We recommend contacting the local school district to confirm school assignments for this home.

Similar homes
- $249,9003 bd2 ba2.1k sqft36 Denver Rd, Ardmore, OK 73401For Sale
 MLS ID #2633393, Julie Mendoza, RE/MAX Lifestyle. MLS Technology, Inc.
 - $275,0003 bd2 ba1.4k sqft226 Quinn Rd, Ardmore, OK 73401For Sale
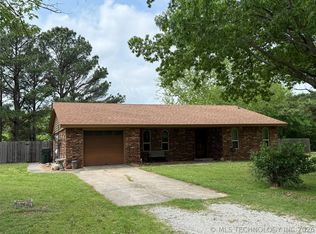 MLS ID #2613982, Timothy C. Longest, Tim Longest Realty. MLS Technology, Inc.
 - $272,0004 bd2 ba2.1k sqft2008 3rd Ave NE, Ardmore, OK 73401For Sale
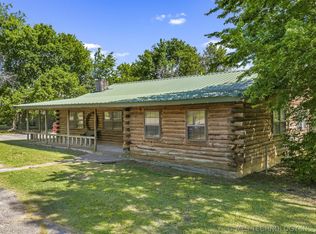 MLS ID #2617168, Lori Hillis, Southern Oklahoma Realty. MLS Technology, Inc.
 - $249,9004 bd2 ba1.6k sqft621 Osage St, Ardmore, OK 73401For Sale
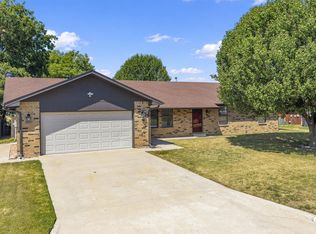 MLS ID #2632773, Sandi Sanchez, 1 Oak Real Estate Co. MLS Technology, Inc.
