Walk into this well maintained 3-bedroom, 2-bathroom home is located on a corner lot. It has a sunken great room with a stone gas fireplace, galley style kitchen with a large walk-in pantry and a dining area with a built-in China cabinet. Upstairs is the primary bedroom with a large primary bathroom, with a double vanity, large whirlpool tub and separate shower. The spacious walk-in closet will give you plenty of room.
As you step through the sliding glass door onto the covered deck, you have a view of the Koi pond directly across from you. There is a small shed for storing your yard equipment on the right. To the left is Mobile home storage shelter with a concrete base. This home has an attached two-car garage, plus a detached garage for your boat, small car or make it your workshop. It has already been wired with electricity.
Finally, this home is in the Plainview school district and is close to shopping, restaurants and yet in a quiet neighborhood. It is move-in ready, so you can start making memories.
For sale
Price cut: $5K (10/4)
$295,000
2400 Woodleaf Ct, Ardmore, OK 73401
3beds
2,200sqft
Single Family Residence
Built in 1981
1 Acres Lot
$288,700 Zestimate®
$134/sqft
$-- HOA
What's special
Large whirlpool tubCorner lotSunken great roomDouble vanitySeparate showerAttached two-car garageStone gas fireplace
- 152 days
- 265
- 27
Zillow last checked:
Listing updated:
Listed by:
Susan Sparks Watt 580-490-2392,
Sparks Real Estate Assoc, LLC
Source: MLS Technology, Inc.,MLS#: 2617196 Originating MLS: MLS Technology
Originating MLS: MLS TechnologyFacts & features
Interior
Bedrooms & bathrooms
- Bedrooms: 3
- Bathrooms: 2
- Full bathrooms: 2
Primary bedroom
- Description: Master Bedroom,Private Bath,Walk-in Closet
- Level: Second
Bedroom
- Description: Bedroom,
- Level: First
Bedroom
- Description: Bedroom,
- Level: First
Primary bathroom
- Description: Master Bath,Bathtub,Double Sink,Separate Shower,Whirlpool
- Level: Second
Bathroom
- Description: Hall Bath,Full Bath
- Level: First
Great room
- Description: Great Room/Combo,
- Level: First
Kitchen
- Description: Kitchen,Pantry
- Level: First
Utility room
- Description: Utility Room,Inside
- Level: First
Heating
- Central, Gas
Cooling
- Central Air
Appliances
- Included: Dishwasher, Disposal, Gas Water Heater, Oven, Range, Stove
- Laundry: Washer Hookup, Electric Dryer Hookup
Features
- Granite Counters, High Ceilings, Vaulted Ceiling(s), Ceiling Fan(s), Electric Oven Connection, Electric Range Connection
- Flooring: Carpet, Tile, Wood
- Windows: Vinyl
- Basement: None
- Number of fireplaces: 1
- Fireplace features: Gas Log
Interior area
- Total structure area: 2,200
- Total interior livable area: 2,200 sqft
Property
Parking
- Total spaces: 2
- Parking features: Attached, Boat, Detached, Garage, RV Access/Parking
- Attached garage spaces: 2
Features
- Patio & porch: Covered, Patio, Porch
- Exterior features: Other
- Pool features: None
- Fencing: Privacy
Lot
- Size: 1 Acres
- Features: Corner Lot, Mature Trees, Pond on Lot
Details
- Additional structures: Second Garage, Other, Storage
- Parcel number: 087500001014000100
Construction
Type & style
- Home type: SingleFamily
- Property subtype: Single Family Residence
Materials
- Brick Veneer, Wood Frame
- Foundation: Slab
- Roof: Asphalt,Fiberglass
Condition
- Year built: 1981
Utilities & green energy
- Sewer: Public Sewer
- Water: Public
- Utilities for property: Electricity Available, Natural Gas Available, Water Available
Community & HOA
Community
- Security: No Safety Shelter
- Subdivision: North Rockford Place
HOA
- Has HOA: No
Location
- Region: Ardmore
Financial & listing details
- Price per square foot: $134/sqft
- Tax assessed value: $199,874
- Annual tax amount: $2,109
- Date on market: 5/11/2026
- Cumulative days on market: 152 days
- Listing terms: Conventional,FHA,VA Loan
Estimated market value
$288,700
$274,000 - $303,000
$1,621/mo
Price history
| Date | Event | Price |
|---|---|---|
| 10/4/2026 | Price change | $295,000-1.7%$134/sqft |
Source:  MLS Technology, Inc. #2617196 Report a problem MLS Technology, Inc. #2617196 Report a problem | ||
| 8/12/2026 | Price change | $300,000-4.8%$136/sqft |
Source: MLS Technology, Inc. #2617196 Report a problem | ||
| 6/30/2026 | Price change | $315,000-3.1%$143/sqft |
Source: MLS Technology, Inc. #2617196 Report a problem | ||
| 5/11/2026 | Listed for sale | $325,000$148/sqft |
Source: MLS Technology, Inc. #2617196 Report a problem | ||
| 2/9/2026 | Listing removed | $325,000$148/sqft |
Source: MLS Technology, Inc. #2538675 Report a problem | ||
| 10/22/2025 | Listed for sale | $325,000-3%$148/sqft |
Source: MLS Technology, Inc. #2538675 Report a problem | ||
| 4/2/2025 | Listed for sale | $335,000-0.1%$152/sqft |
Source: MLS Technology, Inc. #2513258 Report a problem | ||
| 4/2/2025 | Listing removed | $335,500$153/sqft |
Source: MLS Technology, Inc. #2435665 Report a problem | ||
| 11/13/2024 | Listed for sale | $335,500$153/sqft |
Source: MLS Technology, Inc. #2435665 Report a problem | ||
| 10/30/2024 | Pending sale | $335,500$153/sqft |
Source: MLS Technology, Inc. #2435665 Report a problem | ||
| 10/8/2024 | Listed for sale | $335,500-4%$153/sqft |
Source: MLS Technology, Inc. #2435665 Report a problem | ||
| 9/30/2024 | Listing removed | $349,500$159/sqft |
Source: MLS Technology, Inc. #2426364 Report a problem | ||
| 9/5/2024 | Price change | $349,500-4.4%$159/sqft |
Source: MLS Technology, Inc. #2426364 Report a problem | ||
| 7/25/2024 | Listed for sale | $365,500+67.7%$166/sqft |
Source: MLS Technology, Inc. #2426364 Report a problem | ||
| 7/22/2014 | Listing removed | $217,900$99/sqft |
Source: Visual Tour #27845 Report a problem | ||
| 4/23/2014 | Listed for sale | $217,900$99/sqft |
Source: Visual Tour #27845 Report a problem | ||
Public tax history
| Year | Property taxes | Tax assessment |
|---|---|---|
| 2025 | $2,109 +3.2% | $23,985 +3% |
| 2024 | $2,045 +3.2% | $23,287 +3% |
| 2023 | $1,981 +4.4% | $22,608 +3% |
| 2022 | $1,897 +0.3% | $21,950 +3% |
| 2021 | $1,892 +2.1% | $21,310 +3% |
| 2020 | $1,854 +5.9% | $20,690 +3% |
| 2019 | $1,751 +6.4% | $20,087 +6.1% |
| 2017 | $1,646 +3.2% | $18,935 +3% |
| 2016 | $1,595 +254.9% | $18,383 +286.2% |
| 2015 | $449 +12.3% | $4,760 +12.3% |
| 2014 | $400 +13.5% | $4,238 +13.5% |
| 2013 | $352 +15.1% | $3,733 +15.1% |
| 2012 | $306 | $3,243 |
| 2011 | $306 | $3,243 |
Find assessor info on the county website
Monthly payment
Est. payment
Payment breakdown
Explore the cost of this home by adjusting the details. Changes won't be saved.Climate risks
Neighborhood: 73401
Nearby schools
Schools provided by the listing agent
- Elementary: Plainview
- High: Plainview
- District: Plainview
Source: MLS Technology, Inc.. This data may not be complete. We recommend contacting the local school district to confirm school assignments for this home.
Similar homes
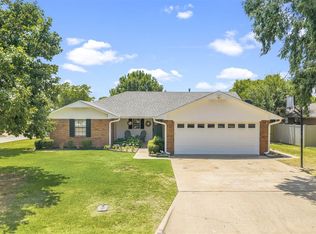
- $289,7503 bd2 ba1.9k sqft1900 8th Ave NW, Ardmore, OK 73401For Sale
 MLS ID #1242582, Velvet McBryde, Whittington Realty. MLSOK/OKCMAR as distributed by MLS GRID
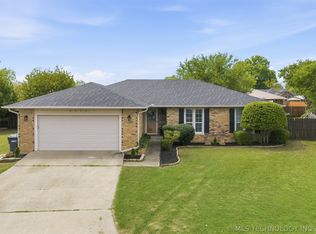
 - $284,0003 bd2 ba1.9k sqft2006 Yorktown Ct, Ardmore, OK 73401For Sale
 MLS ID #2613229, Susan R Bolles, Ardmore Realty, Inc. MLS Technology, Inc.
 - $268,0003 bd2 ba1.8k sqft1915 6th Ave NW, Ardmore, OK 73401For Sale
 MLS ID #2615788, Brandi Hull, Turn Key Real Estate. MLS Technology, Inc.
 - $272,0004 bd2 ba2.1k sqft2008 3rd Ave NE, Ardmore, OK 73401For Sale
 MLS ID #2617168, Lori Hillis, Southern Oklahoma Realty. MLS Technology, Inc.
