This beautifully remodeled home blends timeless charm with modern comfort! Numerous updates have been completed in recent years—including electrical, roof, central heat and air, windows, and siding—providing peace of mind and energy efficiency. The spacious interior features wood flooring, abundant natural light, and an inviting living area that flows into the gorgeous remodeled kitchen. The kitchen boasts quartz countertops, custom cabinetry, stainless steel appliances, a farmhouse sink, and stylish pendant lighting. The seller doesn’t bake, so there is currently no built-in oven; however, a high-end dual air fryer/convection appliance that handles baking, roasting, and more will remain with the home. Space and connections are available for a traditional oven if desired. This 4-bedroom, 2-bath home includes a generous primary suite with space for a sitting area or home office, plus a large laundry room with extra storage. Refrigerator, washer, and dryer are negotiable with an acceptable offer. Outside, enjoy the welcoming front porch, detached two-car garage, and fenced backyard—all in one of Ardmore’s most desirable Southwest neighborhoods. Move-in ready with extensive updates, this home truly combines comfort, quality, and location!
For sale
$295,000
1105 Bixby St, Ardmore, OK 73401
4beds
1,977sqft
Single Family Residence
Built in 1935
7,840 Square Feet Lot
$281,100 Zestimate®
$149/sqft
$-- HOA
What's special
Stylish pendant lightingSpacious interiorFenced backyardWelcoming front porchGenerous primary suiteDetached two-car garageWood flooring
- 152 days
- 68
- 7
Zillow last checked:
Listing updated:
Listed by:
Susan R Bolles 580-220-5897,
Ardmore Realty, Inc
Source: MLS Technology, Inc.,MLS#: 2616557 Originating MLS: MLS Technology
Originating MLS: MLS TechnologyFacts & features
Interior
Bedrooms & bathrooms
- Bedrooms: 4
- Bathrooms: 2
- Full bathrooms: 2
Heating
- Central, Gas
Cooling
- Central Air, Window Unit(s)
Appliances
- Included: Cooktop, Dishwasher, Electric Water Heater, Microwave
Features
- Quartz Counters, Stone Counters, Ceiling Fan(s)
- Flooring: Wood
- Windows: Vinyl, Insulated Windows
- Basement: Crawl Space
- Has fireplace: No
Interior area
- Total structure area: 1,977
- Total interior livable area: 1,977 sqft
Property
Parking
- Total spaces: 2
- Parking features: Detached, Garage
- Garage spaces: 2
Features
- Levels: One
- Stories: 1
- Patio & porch: Covered, Porch
- Exterior features: Rain Gutters
- Pool features: None
- Fencing: None
Lot
- Size: 7,840 Square Feet
- Features: Mature Trees
Details
- Additional structures: None
- Parcel number: 079500004004000100
Construction
Type & style
- Home type: SingleFamily
- Property subtype: Single Family Residence
Materials
- Vinyl Siding, Wood Frame
- Foundation: Crawlspace
- Roof: Asphalt,Fiberglass
Condition
- Year built: 1935
Utilities & green energy
- Sewer: Public Sewer
- Water: Public
- Utilities for property: Electricity Available, Natural Gas Available
Green energy
- Energy efficient items: Windows
Community & HOA
Community
- Features: Gutter(s), Sidewalks
- Security: No Safety Shelter, Smoke Detector(s)
- Subdivision: Mclish Place
HOA
- Has HOA: No
Location
- Region: Ardmore
Financial & listing details
- Price per square foot: $149/sqft
- Annual tax amount: $830
- Date on market: 5/6/2026
- Cumulative days on market: 312 days
- Listing terms: Conventional,FHA,Other,VA Loan
Estimated market value
$281,100
$267,000 - $295,000
$1,500/mo
Price history
| Date | Event | Price |
|---|---|---|
| 5/6/2026 | Listed for sale | $295,000$149/sqft |
Source:  MLS Technology, Inc. #2616557 Report a problem MLS Technology, Inc. #2616557 Report a problem | ||
| 4/10/2026 | Listing removed | $295,000$149/sqft |
Source: MLS Technology, Inc. #2542762 Report a problem | ||
| 1/14/2026 | Price change | $295,000-1.7%$149/sqft |
Source: MLS Technology, Inc. #2542762 Report a problem | ||
| 10/9/2025 | Listed for sale | $299,999$152/sqft |
Source: MLS Technology, Inc. #2542762 Report a problem | ||
Public tax history
Tax history is unavailable.
Monthly payment
Est. payment
Payment breakdown
Explore the cost of this home by adjusting the details. Changes won't be saved.Climate risks
Neighborhood: 73401
Nearby schools
Schools provided by the listing agent
- Elementary: Lincoln
- High: Ardmore
- District: Ardmore - Sch Dist (AD2)
Source: MLS Technology, Inc.. This data may not be complete. We recommend contacting the local school district to confirm school assignments for this home.
Similar homes
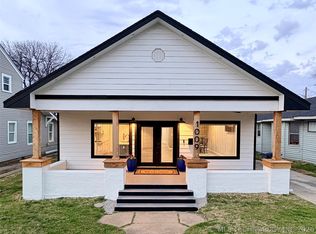
- $299,0003 bd2 ba2.2k sqft1009 McLish St, Ardmore, OK 73401For Sale
 MLS ID #2607438, Phillip Whitthorne, Whitthorne Real Estate. MLS Technology, Inc.
 - $279,0003 bd3 ba2.5k sqft1316 Stanley St SW, Ardmore, OK 73401For Sale
 MLS ID #2612924, Kelly Miller, Keller Williams Realty Ardmore. MLS Technology, Inc.
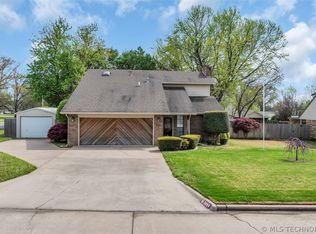
 - $295,0003 bd2 ba2.2k sqft2400 Woodleaf Ct, Ardmore, OK 73401For Sale
 MLS ID #2617196, Susan Sparks Watt, Sparks Real Estate Assoc, LLC. MLS Technology, Inc.
 - $185,0003 bd2 ba1.6k sqft1209 Stanley St SW, Ardmore, OK 73401For Sale
 MLS ID #2636515, Emily King, I Sell Houses Real Estate Co. MLS Technology, Inc.
