Bring your grill, your coffee cup and everything that makes a house feel like home. This completely remodeled 3-bedroom, 2-bath home has the updates already handled and the spaces ready to enjoy. Inside, you'll find new flooring, fresh paint and new windows throughout, along with a remodeled kitchen featuring new appliances, updated cabinetry and hardware. Both bathrooms have been refreshed, and the slab foundation has been reinforced with piers. The living room centers around a fireplace with built-in cabinetry, while French doors lead to a brand-new deck and fenced backyard shaded by mature trees. An attached two-car garage and dedicated laundry room add everyday functionality. Morning coffee on the deck, dinner on the grill, evenings by the fireplace. This one is ready for life from the moment you arrive.
For sale
$310,000
1604 Southern Hills Dr, Ardmore, OK 73401
3beds
1,650sqft
Single Family Residence
Built in 1990
9,147 Square Feet Lot
$-- Zestimate®
$188/sqft
$-- HOA
What's special
Fresh paintFrench doorsAttached two-car garageDedicated laundry roomNew flooringRemodeled kitchenNew appliances
- 106 days
- 123
- 12
Zillow last checked:
Listing updated:
Listed by:
Michelle Cryer 580-465-6864,
1 Oak Real Estate Co
Source: MLS Technology, Inc.,MLS#: 2624885 Originating MLS: MLS Technology
Originating MLS: MLS TechnologyFacts & features
Interior
Bedrooms & bathrooms
- Bedrooms: 3
- Bathrooms: 2
- Full bathrooms: 2
Heating
- Central, Electric
Cooling
- Central Air
Appliances
- Included: Dishwasher, Electric Water Heater, Oven, Range, Stove, Water Softener
- Laundry: Washer Hookup, Electric Dryer Hookup
Features
- Granite Counters, Other, Ceiling Fan(s), Electric Range Connection
- Flooring: Vinyl
- Windows: Vinyl, Insulated Windows
- Number of fireplaces: 1
- Fireplace features: Wood Burning
Interior area
- Total structure area: 1,650
- Total interior livable area: 1,650 sqft
Video & virtual tour
Property
Parking
- Total spaces: 2
- Parking features: Attached, Garage
- Attached garage spaces: 2
Features
- Patio & porch: Covered, Patio, Porch
- Exterior features: Rain Gutters
- Pool features: None
- Fencing: Other,Privacy
Lot
- Size: 9,147 Square Feet
- Features: Mature Trees
Details
- Additional structures: None
- Parcel number: 7031
Construction
Type & style
- Home type: SingleFamily
- Property subtype: Single Family Residence
Materials
- Brick, Wood Frame
- Foundation: Slab
- Roof: Asphalt,Fiberglass
Condition
- Year built: 1990
Utilities & green energy
- Sewer: Public Sewer
- Water: Public
- Utilities for property: None
Green energy
- Energy efficient items: Windows
Community & HOA
Community
- Features: Gutter(s)
- Security: No Safety Shelter
- Subdivision: Southernhl
HOA
- Has HOA: No
- Amenities included: None
Location
- Region: Ardmore
Financial & listing details
- Price per square foot: $188/sqft
- Tax assessed value: $179,453
- Annual tax amount: $1,884
- Date on market: 7/10/2026
- Cumulative days on market: 93 days
- Listing terms: Conventional,FHA,USDA Loan,VA Loan
Estimated market value
Not available
Estimated sales range
Not available
Not available
Price history
| Date | Event | Price |
|---|---|---|
| 7/10/2026 | Listed for sale | $310,000+127.1%$188/sqft |
Source:  MLS Technology, Inc. #2624885 Report a problem MLS Technology, Inc. #2624885 Report a problem | ||
| 7/19/2012 | Sold | $136,500+127.5%$83/sqft |
Source: Public Record Report a problem | ||
| 5/27/2009 | Sold | $60,000$36/sqft |
Source: Public Record Report a problem | ||
Public tax history
| Year | Property taxes | Tax assessment |
|---|---|---|
| 2025 | $1,884 +3.2% | $21,534 +3% |
| 2024 | $1,826 +3.2% | $20,908 +3% |
| 2023 | $1,769 +4.4% | $20,299 +3% |
| 2022 | $1,694 +0.3% | $19,708 +3% |
| 2021 | $1,689 +2.1% | $19,133 +3% |
| 2020 | $1,655 +5.9% | $18,576 +3% |
| 2019 | $1,562 +2.1% | $18,035 +8.1% |
| 2017 | $1,530 -0.1% | $16,676 -0.1% |
| 2016 | $1,532 | $16,699 +5% |
| 2015 | $1,532 | $15,905 -1.7% |
| 2014 | $1,532 -0.9% | $16,185 -1.2% |
| 2013 | $1,546 +25.6% | $16,380 +25.6% |
| 2012 | $1,232 | $13,045 |
| 2011 | $1,232 -1.6% | $13,045 |
| 2010 | $1,251 +5.9% | $13,045 |
| 2009 | $1,181 +3.1% | $13,045 |
| 2008 | $1,145 +4.1% | $13,045 +7.3% |
| 2007 | $1,101 | $12,156 |
Find assessor info on the county website
Monthly payment
Est. payment
Payment breakdown
Explore the cost of this home by adjusting the details. Changes won't be saved.Climate risks
Neighborhood: 73401
Nearby schools
Schools provided by the listing agent
- Elementary: Plainview
- High: Plainview
- District: Plainview
Source: MLS Technology, Inc.. This data may not be complete. We recommend contacting the local school district to confirm school assignments for this home.
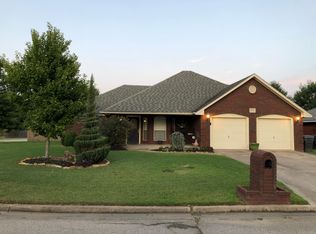
- $230,8003 bd2 ba1.4k sqft1602 Southern Hills Dr, Ardmore, OK 73401Off Market
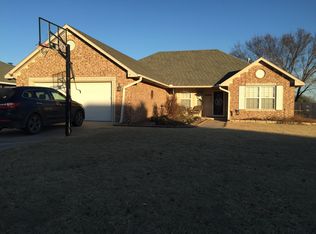
- $278,6003 bd3 ba1.6k sqft1606 Southern Hills Dr, Ardmore, OK 73401Off Market
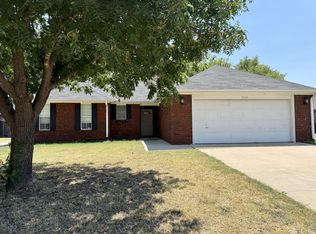
- $274,6003 bd2 ba-- sqft1608 Southern Hills Dr, Ardmore, OK 73401Off Market
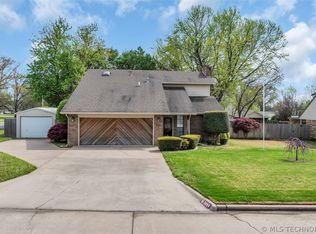
- $244,5003 bd2 ba1.9k sqft1603 Southern Hills Dr, Ardmore, OK 73401Off Market
Similar homes
- $295,0003 bd2 ba2.2k sqft2400 Woodleaf Ct, Ardmore, OK 73401For Sale
 MLS ID #2617196, Susan Sparks Watt, Sparks Real Estate Assoc, LLC. MLS Technology, Inc.
 - $329,0003 bd2 ba2.3k sqft1750 Mount Washington Rd, Ardmore, OK 73401For Sale
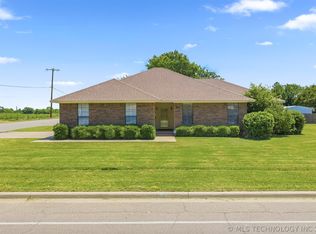 MLS ID #2624784, Fern Bolles, 1 Oak Real Estate Co. MLS Technology, Inc.
 - $229,9003 bd2 ba1.2k sqft2615 N Rancho Ln, Ardmore, OK 73401For Sale
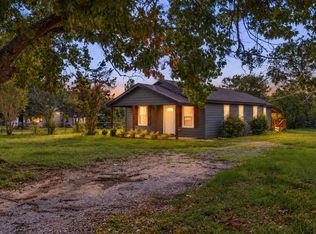 MLS ID #2638380, Sandi Sanchez, 1 Oak Real Estate Co. MLS Technology, Inc.
 - $284,9994 bd2 ba1.8k sqft1501 Rosedale St, Ardmore, OK 73401For Sale
 MLS ID #2627518, Susan R Bolles, Ardmore Realty, Inc. MLS Technology, Inc.
