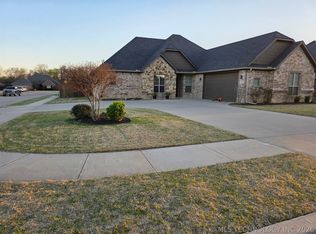
Beautifully updated and energy-efficient 4-bedroom, 2-bath home with so much to offer! The spacious kitchen features beautiful knotty alder cabinets, granite countertops, a large island, and stainless steel appliances, including a smart refrigerator that stays. The living room features an electric fireplace with a floating mantel and a 65-inch TV that also remains.
The primary bathroom has been beautifully remodeled with a Roman soaking tub, tiled walk-in shower, updated tile, double vanities, and additional heating and ventilation. The fourth bedroom would also make a great home office.
Recent improvements include a new roof, wood privacy fence, French drains, wrapped attic plumbing, and beautiful landscaping. Smart-home features include a Google Home thermostat, smart locks, garage door controls, and a Vivint security system with three cameras, motion sensors, and glass-break detection. Security equipment stays; buyer to activate service.
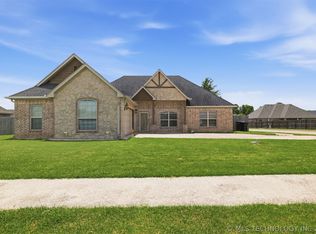
Enjoy the beautifully landscaped yard and privacy-fenced backyard! This move-in-ready home has plenty of updates and is a must-see!
For sale
$313,000
305 Wandering Way, Ardmore, OK 73401
4beds
1,827sqft
Single Family Residence
Built in 2017
8,799 Square Feet Lot
$305,700 Zestimate®
$171/sqft
$-- HOA
What's special
Beautiful landscapingPrivacy-fenced backyardBeautifully landscaped yardWood privacy fenceDouble vanitiesRoman soaking tubUpdated tile
- 14 days
- 381
- 32
Likely to sell faster than
Zillow last checked:
Listing updated:
Listed by:
Susan R Bolles 580-220-5897,
Ardmore Realty, Inc
Source: MLS Technology, Inc.,MLS#: 2639850 Originating MLS: MLS Technology
Facts & features
Interior
Bedrooms & bathrooms
- Bedrooms: 4
- Bathrooms: 2
- Full bathrooms: 2
Other
- Description: ,
Heating
- Central, Electric
Cooling
- Central Air
Appliances
- Included: Dryer, Dishwasher, Electric Water Heater, Disposal, Oven, Range, Refrigerator
- Laundry: Washer Hookup, Electric Dryer Hookup
Features
- Attic, Granite Counters, Other, Ceiling Fan(s), Electric Range Connection
- Flooring: Carpet, Tile, Wood Veneer
- Windows: Vinyl
- Basement: None
- Has fireplace: No
Interior area
- Total structure area: 1,827
- Total interior livable area: 1,827 sqft
Property
Parking
- Total spaces: 2
- Parking features: Attached, Garage
- Attached garage spaces: 2
Features
- Levels: One
- Stories: 1
- Patio & porch: Covered, Patio
- Exterior features: Rain Gutters
- Pool features: None
- Fencing: Privacy
Lot
- Size: 8,799 Square Feet
- Features: None
Details
- Additional structures: None
- Parcel number: 076100001004000100
Construction
Type & style
- Home type: SingleFamily
- Architectural style: Other
- Property subtype: Single Family Residence
Materials
- Brick, Stone, Wood Frame
- Foundation: Slab
- Roof: Asphalt,Fiberglass
Condition
- Year built: 2017
Utilities & green energy
- Sewer: Public Sewer
- Water: Public
- Utilities for property: Cable Available, Electricity Available, Phone Available
Community & HOA
Community
- Features: Gutter(s)
- Security: No Safety Shelter
- Subdivision: L.C. Ph Ii
HOA
- Has HOA: No
Location
- Region: Ardmore
Financial & listing details
- Price per square foot: $171/sqft
- Tax assessed value: $281,190
- Annual tax amount: $1,287
- Date on market: 11/5/2026
- Cumulative days on market: 14 days
- Listing terms: Conventional,FHA,Other,VA Loan
Estimated market value
$305,700
$290,000 - $321,000
$2,112/mo
Price history
| Date | Event | Price |
|---|---|---|
| 11/5/2026 | Listed for sale | $313,000+14.7%$171/sqft |
Source:  MLS Technology, Inc. #2639850 Report a problem | ||
| 7/5/2023 | Sold | $273,000-7.5%$149/sqft |
Source: MLS Technology, Inc. #2319161 Report a problem | ||
| 5/31/2023 | Pending sale | $295,000$161/sqft |
Source: MLS Technology, Inc. #2319161 Report a problem | ||
| 5/31/2023 | Listed for sale | $295,000+40.1%$161/sqft |
Source: MLS Technology, Inc. #2319161 Report a problem | ||
| 9/11/2017 | Sold | $210,500$115/sqft |
Source: MLS Technology, Inc. #32388 Report a problem | ||
Public tax history
| Year | Property taxes | Tax assessment |
|---|---|---|
| 2025 | $3,269 +3.1% | $33,743 +3% |
| 2024 | $3,170 +126.9% | $32,760 +131.7% |
| 2023 | $1,397 +8.5% | $14,138 +5% |
| 2022 | $1,287 -0.5% | $13,464 +5% |
| 2021 | $1,294 +6.5% | $12,824 +5% |
| 2020 | $1,214 +7.5% | $12,213 +5% |
| 2019 | $1,129 +173630.8% | $11,631 +166057.1% |
| 2017 | $1 | $7 |
Find assessor info on the county website
Monthly payment
Est. payment
Payment breakdown
Explore the cost of this home by adjusting the details. Changes won't be saved.Climate risks
Neighborhood: 73401
Nearby schools
Schools provided by the listing agent
- Elementary: Will Rogers
- High: Ardmore
- District: Ardmore - Sch Dist (AD2)
Source: MLS Technology, Inc.. This data may not be complete. We recommend contacting the local school district to confirm school assignments for this home.
Similar homes
- $319,0003 bd2 ba2k sqft1906 Marsh Ln, Ardmore, OK 73401For Sale
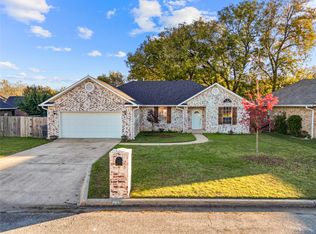 MLS ID #2641023, Kobi Moore, G3 Land & Home, LLC.. MLS Technology, Inc.
- $319,0003 bd2 ba2k sqft1404 Oakridge Rd, Ardmore, OK 73401For Sale
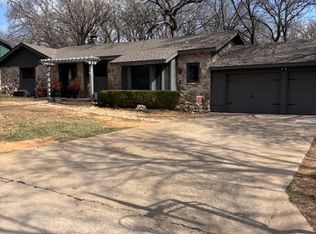 MLS ID #2641354, Sarah Newton, Ross Group Real Estate Service. MLS Technology, Inc.
- $299,0004 bd2 ba2.3k sqft1410 Rosedale St, Ardmore, OK 73401For Sale
 MLS ID #2640740, Claudia Kittrell, Claudia & Carolyn Realty Group. MLS Technology, Inc.
- $289,9003 bd2 ba1.8k sqft1001 Stone Creek Dr, Ardmore, OK 73401For Sale
 MLS ID #2631236, Amy Jones, Southern Oklahoma Realty. MLS Technology, Inc.
