BEAUTIFUL CUSTOM BUILT HOME IN THE DESIRABLE LOST CREEK ADDITION! THIS WELL-MAINTAINED HOME FEATURES AN OPEN-CONCEPT FLOOR PLAN, CROWN MOLDING AND CUSTOM FINISHES THROUGHOUT. THERE IS A LARGE PANTRY WITH A COFFEE BAR, AN OFFICE WITH BUILT-IN GRANITE DESK AND A FLEX ROOM THAT COULD BE SECOND LIVING AREA, EXTRA BEDROOM. OR A SECOND OFFICE. ADDITIONAL AMENITIES INCLUDE A LARGE TWO CAR, SIDE ENTRY GARAGE, A CIRCLE DRIVE, AN INDOOR SAFE ROOM CLOSET, AND A SPRINKLER SYSTEM FOR THE IMMACULATE YARD. NEW ROOF TO BE INSTALLED SOON!!!
Pending
Price cut: $30K (8/5)
$299,900
401 Wandering Way, Ardmore, OK 73401
2beds
1,886sqft
Single Family Residence
Built in 2010
0.26 Acres Lot
$-- Zestimate®
$159/sqft
$-- HOA
What's special
Custom finishes throughoutOpen-concept floor planCrown moldingIndoor safe room closetFlex roomCircle drive
- 82 days
- 295
- 18
Zillow last checked:
Listing updated:
Listed by:
Claudia Kittrell 580-220-9800,
Claudia & Carolyn Realty Group
Source: MLS Technology, Inc.,MLS#: 2625793 Originating MLS: MLS Technology
Originating MLS: MLS TechnologyFacts & features
Interior
Bedrooms & bathrooms
- Bedrooms: 2
- Bathrooms: 2
- Full bathrooms: 2
Heating
- Central, Electric
Cooling
- Central Air
Appliances
- Included: Convection Oven, Cooktop, Double Oven, Dishwasher, Electric Water Heater, Disposal, Microwave, Refrigerator
- Laundry: Electric Dryer Hookup
Features
- Attic, Granite Counters, High Ceilings, High Speed Internet, Ceiling Fan(s), Electric Oven Connection, Electric Range Connection
- Flooring: Carpet, Tile, Wood
- Doors: Insulated Doors
- Windows: Vinyl, Insulated Windows
- Basement: None
- Number of fireplaces: 1
- Fireplace features: Blower Fan, Other
Interior area
- Total structure area: 1,886
- Total interior livable area: 1,886 sqft
Property
Parking
- Total spaces: 2
- Parking features: Garage
- Garage spaces: 2
Accessibility
- Accessibility features: Other
Features
- Levels: One
- Stories: 1
- Patio & porch: Covered, Patio, Porch
- Exterior features: Concrete Driveway, Sprinkler/Irrigation, Rain Gutters
- Pool features: None
- Fencing: Privacy
Lot
- Size: 0.26 Acres
- Features: Corner Lot
Details
- Additional structures: None
- Parcel number: 076000002001000100
Construction
Type & style
- Home type: SingleFamily
- Architectural style: Other
- Property subtype: Single Family Residence
Materials
- Brick, Stone, Wood Frame
- Foundation: Slab
- Roof: Asphalt,Fiberglass
Condition
- Year built: 2010
Utilities & green energy
- Sewer: Public Sewer
- Water: Public
- Utilities for property: Electricity Available, Water Available
Green energy
- Energy efficient items: Doors, Windows
Community & HOA
Community
- Features: Gutter(s)
- Security: Safe Room Interior, Security System Leased, Smoke Detector(s)
- Subdivision: Lost Creek
HOA
- Has HOA: No
Location
- Region: Ardmore
Financial & listing details
- Price per square foot: $159/sqft
- Tax assessed value: $266,047
- Annual tax amount: $308,700
- Date on market: 7/14/2026
- Cumulative days on market: 83 days
- Listing terms: Conventional,FHA,VA Loan
Estimated market value
Not available
Estimated sales range
Not available
Not available
Price history
| Date | Event | Price |
|---|---|---|
| 9/18/2026 | Pending sale | $299,900$159/sqft |
Source:  MLS Technology, Inc. #2625793 Report a problem MLS Technology, Inc. #2625793 Report a problem | ||
| 8/5/2026 | Price change | $299,900-9.1%$159/sqft |
Source: MLS Technology, Inc. #2625793 Report a problem | ||
| 7/14/2026 | Listed for sale | $329,900+36.3%$175/sqft |
Source: MLS Technology, Inc. #2625793 Report a problem | ||
| 9/29/2021 | Sold | $242,000-10.3%$128/sqft |
Source: MLS Technology, Inc. #2123835 Report a problem | ||
| 7/23/2021 | Listed for sale | $269,900$143/sqft |
Source: United Country Report a problem | ||
Public tax history
| Year | Property taxes | Tax assessment |
|---|---|---|
| 2025 | $3,087 +3.8% | $31,925 +3.6% |
| 2024 | $2,975 +4.1% | $30,808 +3% |
| 2023 | $2,857 +6.6% | $29,911 +3% |
| 2022 | $2,681 +16.2% | $29,040 +21.7% |
| 2021 | $2,307 +0.6% | $23,867 -0.9% |
| 2020 | $2,294 +5.6% | $24,072 +3% |
| 2019 | $2,172 +2.2% | $23,372 -1.8% |
| 2017 | $2,126 +0.8% | $23,805 +0.7% |
| 2016 | $2,110 +25.1% | $23,633 +3% |
| 2015 | $1,686 | $22,944 |
| 2014 | $1,686 -3.5% | $22,944 -3.3% |
| 2013 | $1,746 +3.1% | $23,731 +3% |
| 2012 | $1,693 | $23,041 |
| 2011 | $1,693 +49553.7% | $23,041 +52265.9% |
| 2010 | $3 | $44 |
Find assessor info on the county website
Monthly payment
Est. payment
Payment breakdown
Explore the cost of this home by adjusting the details. Changes won't be saved.Climate risks
Neighborhood: 73401
Nearby schools
Schools provided by the listing agent
- Elementary: Charles Evans
- Middle: Ardmore
- High: Ardmore
- District: Ardmore - Sch Dist (AD2)
Source: MLS Technology, Inc.. This data may not be complete. We recommend contacting the local school district to confirm school assignments for this home.
Similar homes
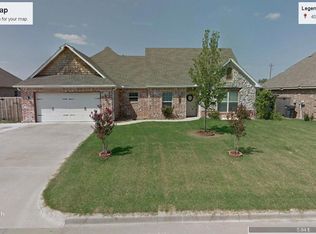
- $315,0003 bd2 ba1.6k sqft301 Wandering Way, Ardmore, OK 73401For Sale
 MLS ID #2630886, Heather Love, Keller Williams Realty Ardmore. MLS Technology, Inc.
 - $325,0004 bd2 ba2k sqft412 Wandering Way, Ardmore, OK 73401For Sale
 MLS ID #2631605, Sandi Sanchez, 1 Oak Real Estate Co. MLS Technology, Inc.
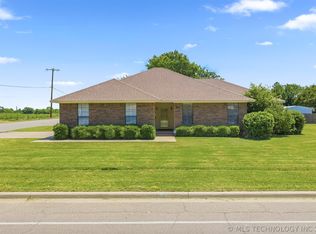
 - $329,0003 bd2 ba2.3k sqft1750 Mount Washington Rd, Ardmore, OK 73401For Sale
 MLS ID #2624784, Fern Bolles, 1 Oak Real Estate Co. MLS Technology, Inc.
 - $335,0004 bd2 ba1.6k sqft308 Hidden Path, Ardmore, OK 73401For Sale
 MLS ID #2624541, Bayler Lyons, Oklahoma Land & Realty, LLC. MLS Technology, Inc.
