14.43 Acres | 5 Bedrooms | Private Pond | ATV Trails | Outside City Limits
Experience the freedom and versatility of country living just outside Ardmore, Oklahoma!
Situated on approximately 14.43 acres outside city limits, this spacious 5-bedroom, 3-bathroom property offers privacy, recreational opportunities, and room to enjoy the outdoors.
Explore established ATV trails, enjoy your own private pond, and take advantage of access from both Dogwood Road and 3rd Street.
The property features a large detached carport with an attached lockable workshop/storage building, perfect for vehicles, ATVs, trailers, tools, and outdoor equipment. An additional backyard shed with electricity and an attached chicken coop provides even more space for hobbies, projects, and a country lifestyle.
A dedicated tornado shelter offers added peace of mind during Oklahoma’s storm season.
Enjoy life beyond the city limits! The property’s rural setting may appeal to buyers interested in outdoor recreation, backyard chickens, responsible firearm activities, fireworks, and permitted outdoor burning, subject to applicable laws, burn bans, and property restrictions.
With five bedrooms, three bathrooms, multiple outbuildings, a pond, wooded recreational acreage, and two points of access, this property offers a rare combination of space, flexibility, and everyday convenience.
Bring your ATVs, outdoor equipment, and country-living dreams — and discover everything this Ardmore acreage has to offer!
For sale
$359,999
4721 Dogwood Rd, Ardmore, OK 73401
4beds
2,520sqft
Single Family Residence
Built in 1974
14.43 Acres Lot
$349,700 Zestimate®
$143/sqft
$-- HOA
What's special
Private pondAttached chicken coopThree bathroomsLarge detached carportWooded recreational acreageEstablished atv trails
- 19 days
- 1,443
- 162
Likely to sell faster than
Zillow last checked:
Listing updated:
Listed by:
Phillip Whitthorne 580-630-5494,
Whitthorne Real Estate
Source: MLS Technology, Inc.,MLS#: 2636374 Originating MLS: MLS Technology
Facts & features
Interior
Bedrooms & bathrooms
- Bedrooms: 4
- Bathrooms: 3
- Full bathrooms: 3
Heating
- Central, Electric
Cooling
- Central Air
Appliances
- Included: Dishwasher, Electric Water Heater, Oven, Range, Refrigerator, Stove
- Laundry: Washer Hookup, Electric Dryer Hookup
Features
- Laminate Counters, Other, Electric Range Connection
- Flooring: Carpet, Concrete, Vinyl
- Windows: Aluminum Frames
- Number of fireplaces: 1
- Fireplace features: Other, Wood Burning
Interior area
- Total structure area: 2,520
- Total interior livable area: 2,520 sqft
Property
Parking
- Total spaces: 2
- Parking features: Attached, Carport, Detached, Garage, Garage Faces Side, Storage, Workshop in Garage
- Attached garage spaces: 2
- Has carport: Yes
Features
- Levels: Two
- Stories: 2
- Patio & porch: Covered, Other, Patio, Porch
- Exterior features: Gravel Driveway, Other, Rain Gutters
- Pool features: None
- Fencing: Barbed Wire,Chain Link
Lot
- Size: 14.43 Acres
- Features: Other, Pond on Lot, Wooded
Details
- Additional structures: Other, Shed(s), Storage
- Parcel number: 00003504S02E101800
- Horses can be raised: Yes
- Horse amenities: Horses Allowed
Construction
Type & style
- Home type: SingleFamily
- Property subtype: Single Family Residence
Materials
- Other, Wood Siding
- Foundation: Slab
- Roof: Asphalt,Fiberglass
Condition
- Year built: 1974
Utilities & green energy
- Sewer: Public Sewer
- Water: Rural, Well
- Utilities for property: Cable Available, Electricity Available, Natural Gas Available, Other, Phone Available, Water Available
Community & HOA
Community
- Features: Gutter(s)
- Security: Storm Shelter
- Subdivision: East/Indian Meridian
HOA
- Has HOA: No
Location
- Region: Ardmore
Financial & listing details
- Price per square foot: $143/sqft
- Tax assessed value: $100,049
- Annual tax amount: $1,229
- Date on market: 10/21/2026
- Cumulative days on market: 19 days
- Listing terms: Conventional,FHA,Other,VA Loan
Estimated market value
$349,700
$332,000 - $367,000
$2,025/mo
Price history
| Date | Event | Price |
|---|---|---|
| 10/21/2026 | Listed for sale | $359,999+59.6%$143/sqft |
Source:  MLS Technology, Inc. #2636374 Report a problem | ||
| 6/25/2018 | Sold | $225,500-1.9%$89/sqft |
Source: MLS Technology, Inc. #33695 Report a problem | ||
| 3/24/2018 | Pending sale | $229,900$91/sqft |
Source: Claudia & Carolyn Realty Group #33695 Report a problem | ||
| 3/14/2018 | Listed for sale | $229,900$91/sqft |
Source: Claudia & Carolyn Realty Group #33695 Report a problem | ||
Public tax history
| Year | Property taxes | Tax assessment |
|---|---|---|
| 2025 | $1,229 +5.5% | $12,006 +5% |
| 2024 | $1,165 +3.5% | $11,434 +5% |
| 2023 | $1,125 +8% | $10,890 +3% |
| 2022 | $1,042 +0.3% | $10,573 +3% |
| 2021 | $1,039 +1.5% | $10,265 |
| 2020 | $1,023 +1.4% | $10,265 -1.8% |
| 2019 | $1,009 +26.5% | $10,454 +14.3% |
| 2017 | $798 -2.2% | $9,148 -2% |
| 2016 | $816 | $9,335 -4% |
| 2015 | $816 +6.5% | $9,722 +3% |
| 2014 | $766 -4.4% | $9,439 +3% |
| 2013 | $801 | $9,164 |
| 2012 | $801 | $9,164 |
| 2011 | $801 -5.2% | $9,164 |
| 2010 | $845 | $9,164 |
| 2009 | $845 +35.9% | $9,164 +30.6% |
| 2008 | $621 +19.3% | $7,019 +10.2% |
| 2007 | $521 | $6,367 |
Find assessor info on the county website
Monthly payment
Est. payment
Payment breakdown
Explore the cost of this home by adjusting the details. Changes won't be saved.Climate risks
Neighborhood: 73401
Nearby schools
Schools provided by the listing agent
- Elementary: Dickson
- High: Dickson
- District: Dickson - Sch Dist (DK2)
Source: MLS Technology, Inc.. This data may not be complete. We recommend contacting the local school district to confirm school assignments for this home.

Similar homes
- $355,0003 bd2 ba2k sqft105 Viking Loop, Ardmore, OK 73401For Sale
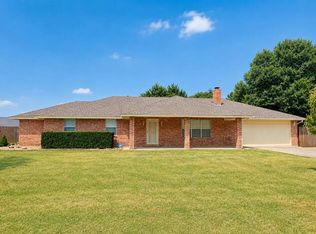 MLS ID #1244279, April McElroy, Provisions Realty Group. MLSOK/OKCMAR as distributed by MLS GRID
- $--4 bd3 ba2.9k sqft521 Monroe St NW, Ardmore, OK 73401Auction
 ServiceLink Auction
- $355,0003 bd2 ba2k sqft713 Pinewood Trails Dr, Ardmore, OK 73401For Sale
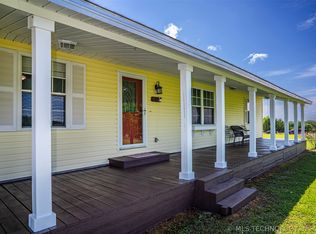 MLS ID #2614152, Jennifer Mackey, I Sell Houses Real Estate Co. MLS Technology, Inc.
- $529,9004 bd2 ba2.4k sqft4747 Springdale Rd, Ardmore, OK 73401For Sale
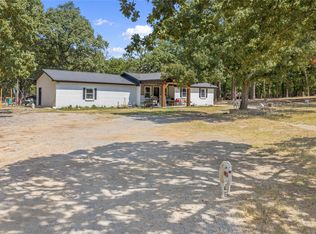 MLS ID #2633551, Sandi Sanchez, 1 Oak Real Estate Co. MLS Technology, Inc.
