Grand entryOversized family roomConvenient half bathFormal dining roomImpressive staircasePrivate officeOversized walk-in pantry
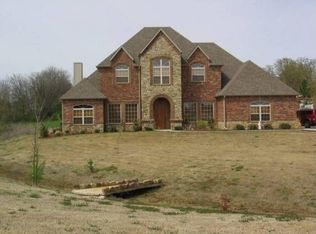
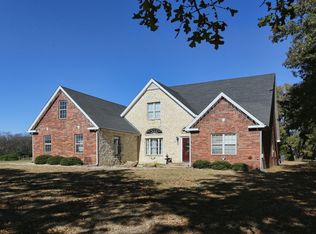
Beautiful custom-designed home conveniently located near Plainview Schools. From the grand entry and impressive staircase to the spacious, thoughtfully designed floor plan, this home offers exceptional space for everyday living and entertaining.
The main level includes a formal living room, formal dining room, private office, and oversized family room. The formal living room could also serve as a second television area, reading room, or homeschool space and flows easily into the adjoining office, which offers flexibility as a guest room with space for a sleeper sofa. The formal dining room is located near the kitchen and provides plenty of room for a large table.
The spacious family room features a gas-log fireplace flanked by built-in bookshelves. The kitchen offers a center island, abundant cabinetry, a striking brick arch over the cooktop, wall oven, and an oversized walk-in pantry. A nearby laundry room provides additional storage and access to a convenient half bath.
All four bedrooms are located upstairs and arranged around a circular landing. Each bedroom offers generous closet space. The primary suite includes a cozy sitting nook, access to a newly constructed private balcony, and an ensuite bath with a large walk-in closet, whirlpool tub, separate walk-in shower, and double granite vanities. The upstairs hall bath features a tub-and-shower combination and granite countertop. Bathrooms have tile flooring, while the bedrooms are carpeted for added comfort.
The foundation has been professionally stabilized, and the balcony off the primary suite has been completely rebuilt. This spacious home offers a versatile layout and a convenient location near Plainview Schools.
Explore the cost of this home by adjusting the details. Changes won't be saved.
Principal & interest
$1,547
Mortgage insurance
$0
Property taxes
$170
Home insurance
$105
HOA fees
$0
Utilities
Not included
All calculations are estimates and provided by Zillow, Inc. for informational purposes only. Actual amounts may vary.
HOA fees may include property taxes on listings classified as Co-Ops. Contact the listing agent and/or owner for fee details.
Mortgage interest rates are dependent on a number of factors, including credit score, down payment, and repayment length. Interest rate data provided by Zillow Group Marketplace, Inc. as of 1/1/1970 from various mortgage lenders with which we have lead or other similar arrangements; the Estimated Payment is an average of those rates.
See how much you could borrow to make a competitive offer.
Source: MLS Technology, Inc.. This data may not be complete. We recommend contacting the local school district to confirm school assignments for this home.