Very well-maintained home on 1.34 acres in the Plainview School District! This move-in-ready property offers 3 bedrooms, 2.5 baths, two spacious living areas, a bright sunroom, and generously sized rooms throughout. The remodeled kitchen, completed in May 2023, provides an updated and functional space for everyday living and entertaining. The primary suite features a beautifully updated bathroom completed in February 2021.
Additional improvements include new central heat and air, a new HVAC capacitor, and a new 40-gallon hot water heater. The roof was installed in 2026. The large laundry room offers abundant cabinetry and storage, and the attached two-car garage provides additional convenience.
Outside, enjoy the covered front porch, covered back patio, fenced backyard, and plenty of room for gardening, recreation, or outdoor gatherings. Two storage buildings provide extra space for tools, lawn equipment, and hobbies. This property combines comfortable living, thoughtful updates, and a spacious setting while remaining conveniently located near Ardmore amenities.
Hot tub does not remain with the property.
For sale
Price cut: $5K (8/5)
$394,999
103 Lockwood Ln, Ardmore, OK 73401
3beds
2,825sqft
Single Family Residence
Built in 1996
1.34 Acres Lot
$374,200 Zestimate®
$140/sqft
$-- HOA
What's special
Fenced backyardCovered front porchBeautifully updated bathroomGenerously sized rooms throughoutBright sunroomPrimary suiteAttached two-car garage
- 346 days
- 122
- 5
Zillow last checked:
Listing updated:
Listed by:
Susan R Bolles 580-220-5897,
Ardmore Realty, Inc
Source: MLS Technology, Inc.,MLS#: 2544599 Originating MLS: MLS Technology
Originating MLS: MLS TechnologyFacts & features
Interior
Bedrooms & bathrooms
- Bedrooms: 3
- Bathrooms: 3
- Full bathrooms: 2
- 1/2 bathrooms: 1
Heating
- Central, Electric
Cooling
- Central Air
Appliances
- Included: Dishwasher, Electric Water Heater, Disposal, Microwave, Oven, Range, Refrigerator, Stove
Features
- Granite Counters, Ceiling Fan(s), Electric Oven Connection, Electric Range Connection
- Flooring: Tile, Vinyl, Wood Veneer
- Windows: Vinyl
- Has fireplace: No
Interior area
- Total structure area: 2,825
- Total interior livable area: 2,825 sqft
Property
Parking
- Total spaces: 2
- Parking features: Attached, Garage
- Attached garage spaces: 2
Features
- Levels: One
- Stories: 1
- Patio & porch: Covered, Patio, Porch
- Pool features: None
- Fencing: Chain Link
Lot
- Size: 1.34 Acres
- Features: Mature Trees
Details
- Additional structures: Workshop
- Parcel number: 00002305S01E203100
Construction
Type & style
- Home type: SingleFamily
- Property subtype: Single Family Residence
Materials
- Brick, Other, Wood Frame
- Foundation: Slab
- Roof: Asphalt,Fiberglass
Condition
- Year built: 1996
Utilities & green energy
- Sewer: Septic Tank
- Water: Rural
- Utilities for property: Electricity Available, Phone Available, Water Available
Community & HOA
Community
- Features: Sidewalks
- Security: Storm Shelter, Smoke Detector(s)
- Subdivision: Carter Co Unplatted
HOA
- Has HOA: No
Location
- Region: Ardmore
Financial & listing details
- Price per square foot: $140/sqft
- Tax assessed value: $227,315
- Annual tax amount: $2,331
- Date on market: 10/23/2025
- Cumulative days on market: 321 days
- Listing terms: Conventional,FHA,Other,USDA Loan,VA Loan
Estimated market value
$374,200
$355,000 - $393,000
$2,053/mo
Price history
| Date | Event | Price |
|---|---|---|
| 8/5/2026 | Price change | $394,999-1.3%$140/sqft |
Source:  MLS Technology, Inc. #2544599 Report a problem MLS Technology, Inc. #2544599 Report a problem | ||
| 3/31/2026 | Price change | $399,999-5.9%$142/sqft |
Source: MLS Technology, Inc. #2544599 Report a problem | ||
| 2/17/2026 | Price change | $425,000-5.6%$150/sqft |
Source: MLS Technology, Inc. #2544599 Report a problem | ||
| 10/25/2025 | Listed for sale | $450,000+87.5%$159/sqft |
Source: MLS Technology, Inc. #2544599 Report a problem | ||
| 10/31/2012 | Listing removed | $240,000$85/sqft |
Source: Visual Tour #25031 Report a problem | ||
| 10/16/2012 | Listed for sale | $240,000$85/sqft |
Source: Visual Tour #25031 Report a problem | ||
| 6/20/2012 | Listing removed | $240,000$85/sqft |
Source: Visual Tour #25031 Report a problem | ||
| 3/22/2012 | Listed for sale | $240,000+23.1%$85/sqft |
Source: Visual Tour #25031 Report a problem | ||
| 7/3/2007 | Sold | $195,000$69/sqft |
Source: Public Record Report a problem | ||
Public tax history
| Year | Property taxes | Tax assessment |
|---|---|---|
| 2025 | $2,406 +3.2% | $27,278 +3% |
| 2024 | $2,331 +3.2% | $26,484 +3% |
| 2023 | $2,259 +4.4% | $25,712 +3% |
| 2022 | $2,163 +0.1% | $24,964 +3% |
| 2021 | $2,161 -0.4% | $24,236 +0.6% |
| 2020 | $2,170 +5.9% | $24,087 +3% |
| 2019 | $2,049 -1.4% | $23,386 -1.7% |
| 2017 | $2,077 -2.2% | $23,796 -2.1% |
| 2016 | $2,123 | $24,299 -3.1% |
| 2015 | $2,123 -1.2% | $25,076 +3% |
| 2014 | $2,148 +2.1% | $24,346 +3% |
| 2013 | $2,103 | $23,637 |
| 2012 | $2,103 | $23,637 |
| 2011 | $2,103 -1.3% | $23,637 |
| 2010 | $2,130 +6.8% | $23,637 |
| 2009 | $1,994 +3.5% | $23,637 +0.9% |
| 2008 | $1,926 +18.2% | $23,419 +26.6% |
| 2007 | $1,629 | $18,502 |
Find assessor info on the county website
Monthly payment
Est. payment
Payment breakdown
Explore the cost of this home by adjusting the details. Changes won't be saved.Climate risks
Neighborhood: 73401
Nearby schools
Schools provided by the listing agent
- Elementary: Plainview
- High: Plainview
- District: Plainview
Source: MLS Technology, Inc.. This data may not be complete. We recommend contacting the local school district to confirm school assignments for this home.
Similar homes
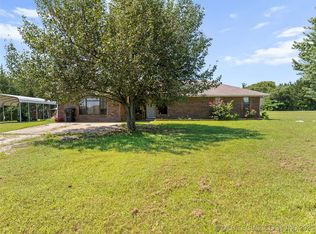
- $360,0005 bd2 ba2.2k sqft2857 Bussellridge Rd, Ardmore, OK 73401For Sale
 MLS ID #1249512, April McElroy, Provisions Realty Group. MLSOK/OKCMAR as distributed by MLS GRID
 - $399,0004 bd3 ba2.2k sqft828 Sunset Ct, Ardmore, OK 73401For Sale
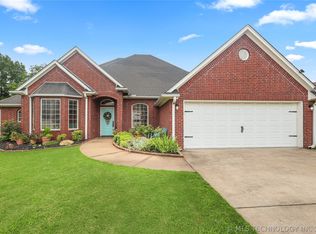 MLS ID #2623192, Kobi Moore, G3 Land & Home, LLC.. MLS Technology, Inc.
 - $405,0003 bd3 ba2.5k sqft1409 Oakridge Rd, Ardmore, OK 73401For Sale
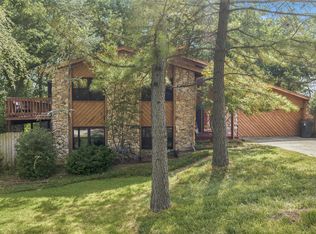 MLS ID #2628904, Susan R Bolles, Ardmore Realty, Inc. MLS Technology, Inc.
 - $449,0004 bd3 ba3.1k sqft3921 Rolling Hills Dr, Ardmore, OK 73401For Sale
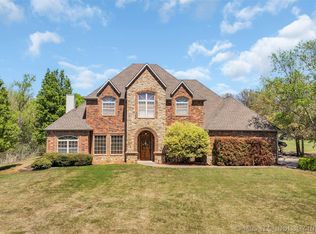 MLS ID #2612610, Susan R Bolles, Ardmore Realty, Inc. MLS Technology, Inc.
