Well-maintained home with a spacious 30' x 40' insulated shop and numerous updates! This inviting property offers comfortable living spaces, warm wood cabinetry, neutral finishes, and an open-concept kitchen and dining area with plenty of natural light. The living room features a vaulted ceiling, brick fireplace, hardwood flooring, and large windows overlooking the property. The primary bedroom offers an ensuite bath and generous closet space, while additional bedrooms provide flexibility for family, guests, or a home office. Property is move in ready and has been meticulously maintained. The sellers have completed numerous updates, including interior paint, replacement carpet and padding, bathroom tile and toilets, a hot water tank, HVAC, ceiling fans, kitchen faucet, vertical blinds, exterior soffit, guttering, roof turbine vents, screens, security lighting, and a front storm door. A major highlight is the 30' x 40' detached shop. The shop is fully insulated, a 100-amp breaker box, LED lighting, and RV electrical plug. The sellers also added a gravel drive to the shop. Additional property improvements include a fully insulated house-garage attic, new garage LED lighting, a French drain installed, privacy and chain-link fencing, and other exterior improvements. With its combination of comfortable living space, extensive seller updates, and an impressive insulated shop, this property offers a unique opportunity for buyers looking for both a home and substantial workspace/storage. Come take a look and see everything this property has to offer! Property has been virtually staged.
For sale
$355,000
105 Viking Loop, Ardmore, OK 73401
3beds
2,026sqft
Single Family Residence
Built in 1995
0.82 Acres Lot
$341,300 Zestimate®
$175/sqft
$-- HOA
What's special
Well-maintained homeComfortable living spacesNeutral finishesReplacement carpet and paddingPrivacy and chain-link fencingFully insulated house-garage atticSecurity lighting
- 48 days
- 223
- 21
Zillow last checked:
Listing updated:
Listed by:
April McElroy 405-413-5386,
Provisions Realty Group,
Jason McElroy 405-512-2783,
Provisions Realty Group
Source: MLSOK/OKCMAR as distributed by MLS GRID,MLS#: 1244279
Facts & features
Interior
Bedrooms & bathrooms
- Bedrooms: 3
- Bathrooms: 2
- Full bathrooms: 2
Heating
- Heat Pump
Cooling
- Heat Pump
Features
- Number of fireplaces: 1
- Fireplace features: Wood Burning
Interior area
- Total structure area: 2,026
- Total interior livable area: 2,026 sqft
Property
Parking
- Total spaces: 2
- Parking features: Garage
- Garage spaces: 2
Features
- Levels: One
- Stories: 1
- Patio & porch: Patio, Porch
- Fencing: Wood
Lot
- Size: 0.82 Acres
- Features: Rural
Details
- Additional structures: Outbuilding, Workshop
- Parcel number: 105NONEViking73401
- Special conditions: None
Construction
Type & style
- Home type: SingleFamily
- Architectural style: Traditional
- Property subtype: Single Family Residence
Materials
- Brick & Frame
- Foundation: Slab
Condition
- Year built: 1995
Community & HOA
Location
- Region: Ardmore
Financial & listing details
- Price per square foot: $175/sqft
- Tax assessed value: $192,245
- Date on market: 8/15/2026
Estimated market value
$341,300
$324,000 - $358,000
$1,855/mo
Price history
| Date | Event | Price |
|---|---|---|
| 8/15/2026 | Listed for sale | $355,000+102.9%$175/sqft |
Source:  MLSOK/OKCMAR as distributed by MLS GRID #1244279 Report a problem MLSOK/OKCMAR as distributed by MLS GRID #1244279 Report a problem | ||
| 7/27/2016 | Sold | $175,000$86/sqft |
Source:  MLS Technology, Inc. #30296 Report a problem MLS Technology, Inc. #30296 Report a problem | ||
Public tax history
| Year | Property taxes | Tax assessment |
|---|---|---|
| 2025 | -- | $23,069 +3% |
| 2024 | -- | $22,397 +3% |
| 2023 | -- | $21,745 +3% |
| 2022 | -- | $21,112 +3% |
| 2021 | -- | $20,497 |
| 2020 | -- | $20,497 -1.4% |
| 2019 | $2,006 | $20,787 -1% |
| 2017 | -- | $21,000 +11.1% |
| 2016 | $1,766 | $18,897 +5% |
| 2015 | $1,766 +13.5% | $17,998 +5% |
| 2014 | $1,556 -2.8% | $17,140 +5% |
| 2013 | $1,602 +0.2% | $16,324 +0.2% |
| 2012 | $1,599 +5% | $16,297 +5% |
| 2011 | $1,523 -0.4% | $15,521 +5% |
| 2010 | $1,529 +6.6% | $14,782 |
| 2009 | $1,434 -1.3% | $14,782 +5% |
| 2008 | $1,453 +17.3% | $14,079 +10.3% |
| 2007 | $1,239 | $12,769 |
Find assessor info on the county website
Monthly payment
Est. payment
Payment breakdown
Explore the cost of this home by adjusting the details. Changes won't be saved.Climate risks
Neighborhood: 73401
Nearby schools
Schools provided by the listing agent
- Elementary: Dickson ES,Dickson Upper ES
- Middle: Dickson MS
- High: Dickson HS
Source: MLSOK/OKCMAR as distributed by MLS GRID. This data may not be complete. We recommend contacting the local school district to confirm school assignments for this home.
Similar homes
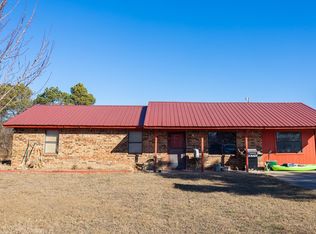
- $314,9004 bd3 ba2.2k sqft452 Sandy Ln, Ardmore, OK 73401For Sale
 MLS ID #2635517, Claudia Kittrell, Claudia & Carolyn Realty Group. MLS Technology, Inc.
 - $360,0005 bd2 ba2.2k sqft2857 Bussellridge Rd, Ardmore, OK 73401For Sale
 MLS ID #1249512, April McElroy, Provisions Realty Group. MLSOK/OKCMAR as distributed by MLS GRID
 - $355,0003 bd2 ba2k sqft713 Pinewood Trails Dr, Ardmore, OK 73401For Sale
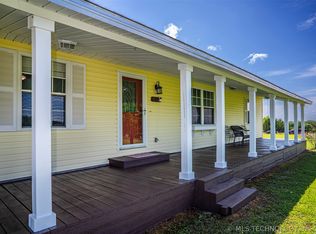 MLS ID #2614152, Jennifer Mackey, I Sell Houses Real Estate Co. MLS Technology, Inc.
 - $359,9003 bd2 ba2.2k sqft1314 Sunnylane, Ardmore, OK 73401For Sale
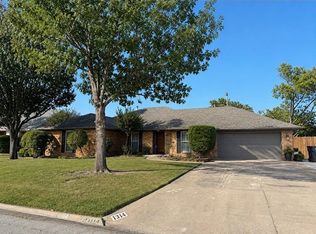 MLS ID #2627760, Dianne West, Brix Realty Group LLC (BO). MLS Technology, Inc.
