Some homes check the boxes. This one checks the boxes and hands you the pool float.
Beautifully updated and move-in ready, this home combines modern finishes with the kind of backyard that makes every day feel like a staycation. Step inside to discover an inviting floor plan filled with natural light, a dedicated office at the front of the home that's perfect for working remotely or managing busy family life, and beautiful, updated bathrooms that feel fresh and spa-inspired.
The thoughtfully designed utility room includes a convenient sink, making laundry days, crafts, pet care, and everyday cleanups a little easier.
The real showstopper is outside. A sparkling in-ground pool creates the perfect setting for summer barbecues, birthday parties, quiet evenings under the stars, or simply cooling off after a long Oklahoma day. It's your own private retreat, ready for making memories.
Set in the kind of neighborhood that inspires evening strolls, morning runs, and friendly waves from neighbors, you'll love the sense of community as much as the home itself.
Whether you're entertaining a crowd or enjoying a quiet evening by the pool, this home offers the perfect blend of comfort, style, and fun. With the updates already completed, all that's left to do is move in and start living.
For sale
Price cut: $4K (9/12)
$359,900
1314 Sunnylane, Ardmore, OK 73401
3beds
2,248sqft
Single Family Residence
Built in 1979
10,018 Square Feet Lot
$347,400 Zestimate®
$160/sqft
$-- HOA
What's special
Sparkling in-ground poolModern finishesPrivate retreat
- 48 days
- 488
- 41
Zillow last checked:
Listing updated:
Listed by:
Dianne West 580-490-6300,
Brix Realty Group LLC (BO)
Source: MLS Technology, Inc.,MLS#: 2627760 Originating MLS: MLS Technology
Originating MLS: MLS TechnologyFacts & features
Interior
Bedrooms & bathrooms
- Bedrooms: 3
- Bathrooms: 2
- Full bathrooms: 2
Heating
- Central, Electric
Cooling
- Central Air
Appliances
- Included: Dishwasher, Disposal, Gas Water Heater, Microwave, Oven, Range, Stove
- Laundry: Washer Hookup, Electric Dryer Hookup
Features
- Granite Counters, High Ceilings, Vaulted Ceiling(s), Ceiling Fan(s), Electric Oven Connection, Electric Range Connection
- Flooring: Carpet, Concrete, Hardwood, Tile
- Doors: Storm Door(s)
- Windows: Vinyl, Storm Window(s)
- Number of fireplaces: 1
- Fireplace features: Gas Starter
Interior area
- Total structure area: 2,248
- Total interior livable area: 2,248 sqft
Property
Parking
- Total spaces: 2
- Parking features: Attached, Garage
- Attached garage spaces: 2
Features
- Levels: One
- Stories: 1
- Patio & porch: Covered, Patio, Porch
- Exterior features: Concrete Driveway, Rain Gutters
- Pool features: In Ground, Liner
- Fencing: Full
Lot
- Size: 10,018 Square Feet
- Features: Mature Trees
Details
- Additional structures: None, Pergola
- Parcel number: 152000003016000100
Construction
Type & style
- Home type: SingleFamily
- Property subtype: Single Family Residence
Materials
- Brick, Wood Frame
- Foundation: Slab
- Roof: Asphalt,Fiberglass
Condition
- Year built: 1979
Utilities & green energy
- Sewer: Public Sewer
- Water: Public
- Utilities for property: Cable Available, Electricity Available, Natural Gas Available, Phone Available, Sewer Available, Water Available
Community & HOA
Community
- Features: Gutter(s)
- Security: Storm Shelter, Smoke Detector(s)
- Subdivision: Windsor Hills 02
HOA
- Has HOA: No
Location
- Region: Ardmore
Financial & listing details
- Price per square foot: $160/sqft
- Annual tax amount: $2,804
- Date on market: 7/28/2026
- Cumulative days on market: 49 days
- Listing terms: Conventional,FHA,VA Loan
Estimated market value
$347,400
$330,000 - $365,000
$1,774/mo
Price history
| Date | Event | Price |
|---|---|---|
| 9/12/2026 | Price change | $359,900-1.1%$160/sqft |
Source:  MLS Technology, Inc. #2627760 Report a problem MLS Technology, Inc. #2627760 Report a problem | ||
| 8/18/2026 | Price change | $363,900-1%$162/sqft |
Source: MLS Technology, Inc. #2627760 Report a problem | ||
| 7/28/2026 | Listed for sale | $367,500$163/sqft |
Source: MLS Technology, Inc. #2627760 Report a problem | ||
Public tax history
Tax history is unavailable.
Monthly payment
Est. payment
Payment breakdown
Explore the cost of this home by adjusting the details. Changes won't be saved.Climate risks
Neighborhood: 73401
Nearby schools
Schools provided by the listing agent
- Elementary: Plainview
- High: Plainview
- District: Plainview
Source: MLS Technology, Inc.. This data may not be complete. We recommend contacting the local school district to confirm school assignments for this home.
Similar homes
- $284,9994 bd2 ba1.8k sqft1501 Rosedale St, Ardmore, OK 73401For Sale
 MLS ID #2627518, Susan R Bolles, Ardmore Realty, Inc. MLS Technology, Inc.
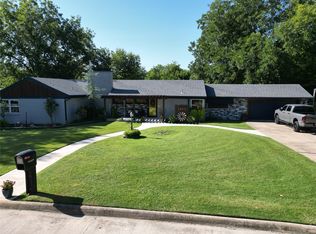
 - $322,5003 bd3 ba2.9k sqft1800 6th Ave SW, Ardmore, OK 73401For Sale
 MLS ID #2629663, Lisa Riggle, Claudia & Carolyn Realty Group. MLS Technology, Inc.
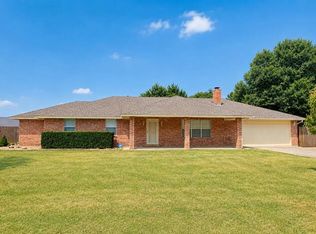
 - $355,0003 bd2 ba2k sqft105 Viking Loop, Ardmore, OK 73401For Sale
 MLS ID #1244279, April McElroy, Provisions Realty Group. MLSOK/OKCMAR as distributed by MLS GRID
 - $415,0003 bd3 ba2.5k sqft1409 Oakridge Rd, Ardmore, OK 73401For Sale
 MLS ID #2628904, Susan R Bolles, Ardmore Realty, Inc. MLS Technology, Inc.
