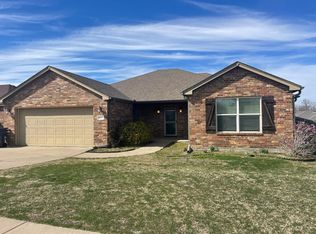
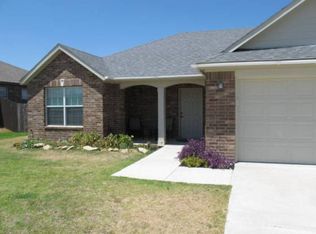
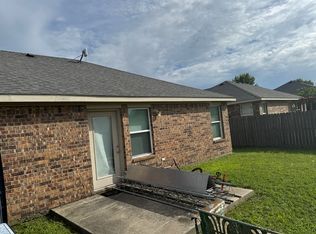
Welcome to Hickory Ridge Addition located in Plainview ISD in Ardmore Oklahoma. This thoughtfully design and modern style home is a 4 bedrooms, 2 full bathroom, with bonus room space perfect for home office or play. This flexible floorplan is perfect for a variety of lifestyles. As you step inside, you will immediately be greeted with an open layout paired with tall ceilings and beautiful archways that create a bright and inviting atmosphere. Newly installed laminate wood-plank flooring flows throughout all high trafficked areas & bedroom, combining durability with a warm, upscale feel. The living room is abundant in size with soaring ceilings & windows beaming with natural light. The kitchen is designed for family style dining with breakfast nook an accessible spacious walk in pantry organized with floor to ceiling lined shelving. The kitchen is bright & airy with views overlooking the backyard. The stand alone island in the kitchen gives not only extra countertop space but a great landing spot for baking or creativity in the kitchen. The primary bedroom is showcased with an arched foyer that leads to a luxurious sized bedroom defined with an elegant chandelier centerpiece. Coupled with an on-suite tiled shower & double vanity, walk in closet that is both practical and luxurious, complete with a organized shelving. The secondary bedrooms are large in size located just off the entryway foyer with their own hallway connecting to a shared double vanity bathroom tub/shower combonation. The backyard is defined with a privacy fencing, perfect for spot for relaxing or entertaining. Hickory Ridge addition offers a welcoming community with friendly neighborhood experience, making it a great place to call home.
For sale
Price cut: $10K (9/18)
$335,000
4617 Rock Creek Rd, Ardmore, OK 73401
4beds
2,061sqft
Single Family Residence
Built in 2009
7,840 Square Feet Lot
$325,900 Zestimate®
$163/sqft
$10/mo HOA
What's special
Bright and inviting atmosphereBeautiful archwaysOpen layoutOn-suite tiled showerShared double vanity bathroomDouble vanityLuxurious sized bedroom
- 24 days
- 345
- 16
Likely to sell faster than
Zillow last checked:
Listing updated:
Listed by:
Brandi Hull 580-465-2521,
Turn Key Real Estate
Source: MLS Technology, Inc.,MLS#: 2632954 Originating MLS: MLS Technology
Originating MLS: MLS TechnologyFacts & features
Interior
Bedrooms & bathrooms
- Bedrooms: 4
- Bathrooms: 2
- Full bathrooms: 2
Heating
- Central, Electric
Cooling
- Central Air
Appliances
- Included: Dishwasher, Electric Water Heater, Microwave, Oven, Range
- Laundry: Electric Dryer Hookup
Features
- High Ceilings, Laminate Counters, Vaulted Ceiling(s), Ceiling Fan(s), Electric Oven Connection, Electric Range Connection
- Flooring: Laminate, Tile
- Windows: Vinyl
- Has fireplace: No
Interior area
- Total structure area: 2,061
- Total interior livable area: 2,061 sqft
Property
Parking
- Total spaces: 2
- Parking features: Attached, Garage
- Attached garage spaces: 2
Features
- Levels: One
- Stories: 1
- Patio & porch: Porch
- Exterior features: Rain Gutters
- Pool features: None
- Fencing: Privacy
Lot
- Size: 7,840 Square Feet
- Features: Other
Details
- Additional structures: None
- Parcel number: 057000003012000100
Construction
Type & style
- Home type: SingleFamily
- Property subtype: Single Family Residence
Materials
- HardiPlank Type, Wood Frame
- Foundation: Slab
- Roof: Asphalt,Fiberglass
Condition
- Year built: 2009
Utilities & green energy
- Sewer: Public Sewer
- Water: Public
- Utilities for property: Electricity Available, Water Available
Community & HOA
Community
- Features: Gutter(s), Sidewalks
- Security: No Safety Shelter, Smoke Detector(s)
- Subdivision: Hickory Ridge Iii
HOA
- Has HOA: Yes
- Amenities included: None
- HOA fee: $120 annually
Location
- Region: Ardmore
Financial & listing details
- Price per square foot: $163/sqft
- Tax assessed value: $235,807
- Annual tax amount: $2,476
- Date on market: 9/4/2026
- Cumulative days on market: 24 days
- Listing terms: Conventional,FHA,Other,VA Loan
Estimated market value
$325,900
$310,000 - $342,000
$1,747/mo
Price history
| Date | Event | Price |
|---|---|---|
| 9/18/2026 | Price change | $335,000-2.9%$163/sqft |
Source:  MLS Technology, Inc. #2632954 Report a problem MLS Technology, Inc. #2632954 Report a problem | ||
| 9/4/2026 | Listed for sale | $345,000+79.7%$167/sqft |
Source: MLS Technology, Inc. #2632954 Report a problem | ||
| 3/2/2023 | Listing removed | -- |
Source: Zillow Rentals Report a problem | ||
| 2/24/2023 | Listed for rent | $2,000$1/sqft |
Source: Zillow Rentals Report a problem | ||
| 7/24/2020 | Sold | $192,000-3.5%$93/sqft |
Source: MLS Technology, Inc. #37119 Report a problem | ||
| 6/21/2020 | Pending sale | $199,000$97/sqft |
Source: Priority Real Estate #37119 Report a problem | ||
| 6/19/2020 | Listed for sale | $199,000+1.6%$97/sqft |
Source: Priority Real Estate #37119 Report a problem | ||
| 7/29/2018 | Listing removed | $195,795$95/sqft |
Source: Priority Real Estate #34290 Report a problem | ||
| 7/18/2018 | Listed for sale | $195,795+8.8%$95/sqft |
Source: Priority Real Estate #34290 Report a problem | ||
| 11/22/2017 | Sold | $180,000-1.1%$87/sqft |
Source: MLS Technology, Inc. #32560 Report a problem | ||
| 8/30/2017 | Pending sale | $182,000$88/sqft |
Source: Priority Real Estate #32560 Report a problem | ||
| 8/23/2017 | Price change | $182,000-4%$88/sqft |
Source: Priority Real Estate #32560 Report a problem | ||
| 7/20/2017 | Price change | $189,500-0.2%$92/sqft |
Source: Priority Real Estate #32560 Report a problem | ||
| 5/22/2017 | Listed for sale | $189,900+1218.8%$92/sqft |
Source: Claudia & Carolyn Realty Group #31623 Report a problem | ||
| 12/28/2009 | Sold | $14,400$7/sqft |
Source: Public Record Report a problem | ||
Public tax history
| Year | Property taxes | Tax assessment |
|---|---|---|
| 2025 | $2,597 +5% | $28,297 +5% |
| 2024 | $2,472 +5.1% | $26,949 +5% |
| 2023 | $2,353 +6.3% | $25,666 +5% |
| 2022 | $2,214 +2.1% | $24,444 +5% |
| 2021 | $2,169 +2.6% | $23,280 +3.7% |
| 2020 | $2,114 +5% | $22,455 +2.3% |
| 2019 | $2,014 +4% | $21,956 +4% |
| 2017 | $1,937 +5% | $21,104 +5% |
| 2016 | $1,844 | $20,099 +0.5% |
| 2015 | $1,844 +2.3% | $19,992 +5% |
| 2014 | $1,802 +5.3% | $19,040 +5% |
| 2013 | $1,712 +5% | $18,133 +5% |
| 2012 | $1,630 | $17,270 |
| 2011 | $1,630 -1.6% | $17,270 -0.1% |
| 2010 | $1,657 | $17,280 |
| 2009 | $1,657 | $17,280 |
Find assessor info on the county website
Monthly payment
Est. payment
Payment breakdown
Explore the cost of this home by adjusting the details. Changes won't be saved.Climate risks
Neighborhood: 73401
Nearby schools
Schools provided by the listing agent
- Elementary: Plainview
- High: Plainview
- District: Plainview
Source: MLS Technology, Inc.. This data may not be complete. We recommend contacting the local school district to confirm school assignments for this home.
Similar homes
- $309,0003 bd2 ba1.9k sqft4702 Lakeshore Dr, Ardmore, OK 73401For Sale
 MLS ID #2627745, Lisa Sanders, Ardmore Realty, Inc. MLS Technology, Inc.
 - $325,0004 bd2 ba2k sqft412 Wandering Way, Ardmore, OK 73401For Sale
 MLS ID #2631605, Sandi Sanchez, 1 Oak Real Estate Co. MLS Technology, Inc.
 - $314,9004 bd3 ba2.2k sqft452 Sandy Ln, Ardmore, OK 73401For Sale
 MLS ID #2635517, Claudia Kittrell, Claudia & Carolyn Realty Group. MLS Technology, Inc.
 - $335,0004 bd2 ba1.6k sqft308 Hidden Path, Ardmore, OK 73401For Sale
 MLS ID #2624541, Bayler Lyons, Oklahoma Land & Realty, LLC. MLS Technology, Inc.
