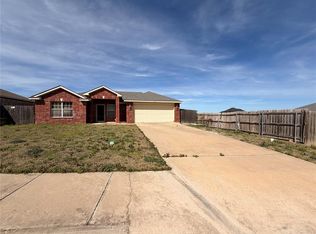
3 BR 2 BA brick home in Hickory Ridge Addition just west of Ardmore. Fenced back yard. Plainview schools.
For sale
Price cut: $15K (6/27)
$255,000
4627 Lakeshore Dr, Ardmore, OK 73401
3beds
1,556sqft
:
Get pre-qualified$1,663/mo
Single Family Residence
Built in 2010
7,840 Square Feet Lot
$250,200 Zestimate®
$164/sqft
$10/mo HOA
What's special
- 177 days |
- 145 |
- 3 |
Zillow last checked:
Listing updated:
Listed by:
Heather Love 580-504-2355,
Keller Williams Realty Ardmore
Source: MLS Technology, Inc.,MLS#: 2603087 Originating MLS: MLS Technology
Originating MLS: MLS TechnologyFacts & features
Interior
Bedrooms & bathrooms
- Bedrooms: 3
- Bathrooms: 2
- Full bathrooms: 2
Heating
- Central, Electric
Cooling
- Central Air
Appliances
- Included: Dishwasher, Electric Water Heater, Oven, Range, Stove
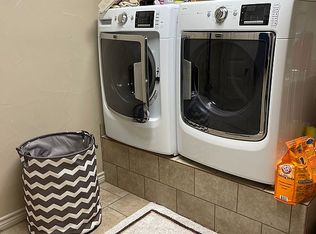
- Laundry: Washer Hookup, Electric Dryer Hookup
Features
- None, Other, Ceiling Fan(s), Electric Range Connection
- Flooring: Tile, Wood Veneer
- Windows: Aluminum Frames
- Has fireplace: No
Interior area
- Total structure area: 1,556
- Total interior livable area: 1,556 sqft
Property
Parking
- Total spaces: 2
- Parking features: Attached, Garage
- Attached garage spaces: 2
Features
- Levels: One
- Stories: 1
- Patio & porch: Patio
- Exterior features: Rain Gutters
- Pool features: None
- Fencing: Privacy
Lot
- Size: 7,840 Square Feet
- Features: None
Details
- Additional structures: None
- Parcel number: 100084032
Construction
Type & style
- Home type: SingleFamily
- Property subtype: Single Family Residence
Materials
- Brick, Wood Frame
- Foundation: Slab
- Roof: Asphalt,Fiberglass
Condition
- Year built: 2010
Utilities & green energy
- Sewer: Public Sewer
- Water: Public
- Utilities for property: Electricity Available, Unknown
Community & HOA
Community
- Features: Gutter(s)
- Security: No Safety Shelter
- Subdivision: Hickory Ridge Ii
HOA
- Has HOA: Yes
- Amenities included: None
- HOA fee: $125 annually
Location
- Region: Ardmore
Financial & listing details
- Price per square foot: $164/sqft
- Tax assessed value: $189,266
- Annual tax amount: $2,188
- Date on market: 1/26/2026
- Cumulative days on market: 179 days
- Listing terms: Conventional,FHA,VA Loan
Estimated market value
$250,200
$238,000 - $263,000
$1,615/mo
Price history
| Date | Event | Price |
|---|---|---|
| 6/27/2026 | Price change | $255,000-5.6%$164/sqft |
Source:  MLS Technology, Inc. #2603087 Report a problem MLS Technology, Inc. #2603087 Report a problem | ||
| 5/22/2026 | Price change | $270,000+1.9%$174/sqft |
Source: MLS Technology, Inc. #2603087 Report a problem | ||
| 5/8/2026 | Price change | $265,000-7%$170/sqft |
Source: MLS Technology, Inc. #2603087 Report a problem | ||
| 1/28/2026 | Listed for sale | $285,000+103.6%$183/sqft |
Source: MLS Technology, Inc. #2603087 Report a problem | ||
| 2/24/2021 | Listing removed | -- |
Source: Owner Report a problem | ||
| 6/21/2017 | Listing removed | $1,400$1/sqft |
Source: Owner Report a problem | ||
| 6/6/2017 | Listed for rent | $1,400-6.7%$1/sqft |
Source: Owner Report a problem | ||
| 4/19/2017 | Listing removed | $1,500$1/sqft |
Source: Owner Report a problem | ||
| 1/26/2017 | Listed for rent | $1,500$1/sqft |
Source: Owner Report a problem | ||
| 1/3/2017 | Sold | $140,000$90/sqft |
Source: MLS Technology, Inc. #31574 Report a problem | ||
Public tax history
| Year | Property taxes | Tax assessment |
|---|---|---|
| 2025 | $2,084 +5% | $22,712 +5% |
| 2024 | $1,984 +5.1% | $21,630 +5% |
| 2023 | $1,888 +6.3% | $20,601 +5% |
| 2022 | $1,777 +2.1% | $19,620 +5% |
| 2021 | $1,741 -1% | $18,685 |
| 2020 | $1,759 +4.9% | $18,685 +2.2% |
| 2019 | $1,677 +8.8% | $18,282 +8.8% |
| 2017 | $1,542 +8.3% | $16,800 +1.8% |
| 2016 | $1,423 | $16,509 +1.3% |
| 2015 | $1,423 +0.4% | $16,297 +2% |
| 2014 | $1,418 +3.5% | $15,978 +3% |
| 2013 | $1,370 +3.2% | $15,512 +3% |
| 2012 | $1,327 | $15,060 |
| 2011 | $1,327 +31355% | $15,060 +34127.3% |
| 2010 | $4 +6% | $44 |
| 2009 | $4 | $44 |
Find assessor info on the county website
Monthly payment
Est. payment
Payment breakdown
Explore the cost of this home by adjusting the details. Changes won't be saved.Climate risks
Neighborhood: 73401
Nearby schools
GreatSchools rating
- 10/10Plainview Primary Elementary SchoolGrades: PK-2Distance: 1.8 mi
- 7/10Plainview Middle SchoolGrades: 6-8Distance: 1.8 mi
- 10/10Plainview High SchoolGrades: 9-12Distance: 1.8 mi
Schools provided by the listing agent
- Elementary: Plainview
- High: Plainview
- District: Plainview
Source: MLS Technology, Inc.. This data may not be complete. We recommend contacting the local school district to confirm school assignments for this home.
- $252,8003 bd2 ba1.6k sqft4631 Lakeshore Dr, Ardmore, OK 73401Off Market
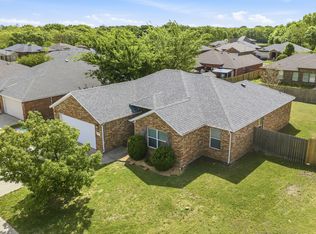
- $242,5003 bd2 ba1.7k sqft4623 Lakeshore Dr, Ardmore, OK 73401Off Market
- $234,9004 bd2 ba1.4k sqft4620 Rock Creek Rd, Ardmore, OK 73401Off Market
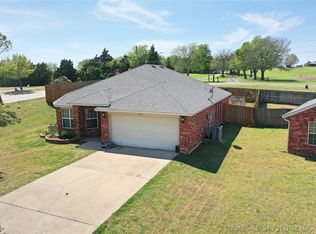
- $234,0003 bd2 ba1.4k sqft4701 Lakeshore Dr, Ardmore, OK 73401Off Market
- $251,0004 bd2 ba1.6k sqft4619 Lake Shore Dr, Ardmore, OK 73401Sold
- $1,7553 bd2 ba1.6k sqft4626 Rock Creek Rd, Ardmore, OK 73401For Rent
- $241,5003 bd2 ba1.5k sqft4614 Rock Creek Rd, Ardmore, OK 73401Off Market
- $251,0004 bd2 ba1.6k sqft4619 Lakeshore Dr, Ardmore, OK 73401Sold
A local agent can set up tours, give advice and negotiate with sellers.
A local lender can help you make sure your offer is ready when you are.
Similar homes

- $225,0003 bd2 ba1.6k sqft4913 Rock Creek Rd, Ardmore, OK 73401For Sale
 MLS ID #2611467, Thomas Johnson, Southern Oklahoma Realty. MLS Technology, Inc.
 - $279,0004 bd2 ba2k sqft4803 Mill Creek Dr, Ardmore, OK 73401For Sale
 MLS ID #2600951, Susan R Bolles, Ardmore Realty, Inc. MLS Technology, Inc.
 - $219,0003 bd2 ba1.3k sqft4913 Travertine Dr, Ardmore, OK 73401For Sale
 MLS ID #1221162, Jin Qiu Huang, Chinowth & Cohen. MLSOK/OKCMAR as distributed by MLS GRID
 - $224,5003 bd2 ba1.4k sqft2509 Tanglewood Ct, Ardmore, OK 73401For Sale
 MLS ID #2621807, Rebecca Sullivan, Claudia & Carolyn Realty Group. MLS Technology, Inc.
 - $268,0003 bd2 ba1.8k sqft1915 6th Ave NW, Ardmore, OK 73401For SaleMLS ID #2615788, Brandi Hull, Turn Key Real Estate. MLS Technology, Inc.
- $269,0003 bd3 ba1.7k sqft5448 Myall Rd, Ardmore, OK 73401For SaleMLS ID #2615109, Kaitlyn Watterson, 1 Oak Real Estate Co. MLS Technology, Inc.
- $235,0003 bd2 ba1.7k sqft2026 11th Ave NW, Ardmore, OK 73401For SaleMLS ID #2624594, Jeremiah McMahan, Ardmore Realty, Inc. MLS Technology, Inc.
- $289,9003 bd2 ba1.9k sqft2009 5th Ave NW, Ardmore, OK 73401For SaleMLS ID #2617140, Tom Love, Keller Williams Realty Ardmore. MLS Technology, Inc.
- $249,0003 bd2 ba1.5k sqft7157 Meridian Rd, Ardmore, OK 73401For SaleMLS ID #2623576, Eric Taliaferro, Oklahoma Land & Realty, LLC. MLS Technology, Inc.
- $227,5003 bd2 ba2k sqft1415 Holt St, Ardmore, OK 73401For SaleMLS ID #2603231, Kobi Moore, G3 Land & Home, LLC.. MLS Technology, Inc.
- $285,0003 bd2 ba1.7k sqft1649 Brentwood Cir, Ardmore, OK 73401For SaleMLS ID #2622091, Paul Pearson, eXp Realty, LLC. MLS Technology, Inc.
- $284,0003 bd2 ba1.9k sqft2006 Yorktown Ct, Ardmore, OK 73401For SaleMLS ID #2613229, Susan R Bolles, Ardmore Realty, Inc. MLS Technology, Inc.
- $230,0002 bd2 ba1.2k sqft2513 Westwood Ct, Ardmore, OK 73401For SaleMLS ID #2606396, Lisa Riggle, Claudia & Carolyn Realty Group. MLS Technology, Inc.
- $224,0003 bd2 ba1.5k sqft413 15th Ave NW, Ardmore, OK 73401For SaleMLS ID #2622286, Shani Cooley, HST & CO. MLS Technology, Inc.
- $275,0004 bd2 ba2.1k sqft1726 Downing St, Ardmore, OK 73401For SaleMLS ID #2617072, Jeremiah McMahan, Ardmore Realty, Inc. MLS Technology, Inc.
- $279,0003 bd3 ba2.2k sqft902 P St SW, Ardmore, OK 73401For SaleMLS ID #2617236, Sarah Rippetoe, 1 Oak Real Estate Co. MLS Technology, Inc.
- $315,0003 bd2 ba2.2k sqft2400 Woodleaf Ct, Ardmore, OK 73401For SaleMLS ID #2617196, Susan Sparks Watt, Sparks Real Estate Assoc, LLC. MLS Technology, Inc.
- $220,1503 bd2 ba1.2k sqft3502 Carter St SE, Ardmore, OK 73401For SaleMLS ID #2613793, Timothy C. Longest, Tim Longest Realty. MLS Technology, Inc.
- $229,0003 bd2 ba1.9k sqft1024 Stanley St SW, Ardmore, OK 73401For SaleMLS ID #2612927, Trina Kimbro, True Kasa Realty, LLC. MLS Technology, Inc.
- $224,5003 bd2 ba1.2k sqft2615 N Rancho Ln, Ardmore, OK 73401For SaleMLS ID #2622843, Thalia Valencia, Lugary, LLC. MLS Technology, Inc.
