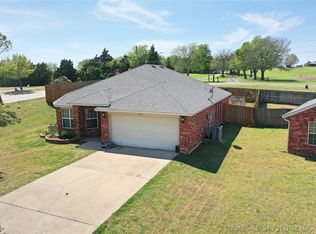
Well-maintained 4-bedroom, 2-bath, single-story home located in the Plainview School District, tucked away on a quiet cul-de-sac in the Hickory Ridge addition. The home backs up to a greenbelt, offering rare backyard privacy with no rear neighbors and an open view. Natural light fills the main living areas, and the open floor plan flows nicely from the kitchen into the dining and living spaces—great for everyday living and entertaining.
The kitchen features granite countertops, stainless steel appliances, upgraded cabinetry, and plenty of counter space. Just off the main living room is a flex room that can easily be used as a second living area, home office, playroom, craft room, or media room.
The primary suite offers a walk-in closet and private bathroom, while the additional bedrooms provide comfortable space for family or guests. Outside, the fully fenced backyard includes a sprinkler system and provides a great opportunity for a buyer to personalize the landscaping. Additional features include an attached 2-car garage and a new roof installed in 2022.
This home offers a great combination of location and layout.
For sale
Price cut: $5K (6/30)
$279,000
4803 Mill Creek Dr, Ardmore, OK 73401
4beds
2,025sqft
:
Get pre-qualified$1,799/mo
Single Family Residence
Built in 2009
8,276 Square Feet Lot
$-- Zestimate®
$138/sqft
$8/mo HOA
What's special
Fully fenced backyardStainless steel appliancesGranite countertopsUpgraded cabinetryOpen view
- 193 days |
- 282 |
- 22 |
Zillow last checked:
Listing updated:
Listed by:
Susan R Bolles 580-220-5897,
Ardmore Realty, Inc
Source: MLS Technology, Inc.,MLS#: 2600951 Originating MLS: MLS Technology
Originating MLS: MLS TechnologyFacts & features
Interior
Bedrooms & bathrooms
- Bedrooms: 4
- Bathrooms: 2
- Full bathrooms: 2
Heating
- Central, Electric
Cooling
- Central Air
Appliances
- Included: Electric Water Heater, Oven, Range, Refrigerator
- Laundry: Washer Hookup, Electric Dryer Hookup
Features
- Granite Counters, High Ceilings, Ceiling Fan(s), Electric Oven Connection, Electric Range Connection
- Flooring: Carpet, Tile
- Windows: Vinyl
- Has fireplace: No
Interior area
- Total structure area: 2,025
- Total interior livable area: 2,025 sqft
Property
Parking
- Total spaces: 2
- Parking features: Attached, Garage
- Attached garage spaces: 2
Features
- Levels: One
- Stories: 1
- Patio & porch: Patio
- Exterior features: Lighting
- Pool features: None
- Fencing: Decorative
Lot
- Size: 8,276 Square Feet
- Features: Cul-De-Sac
Details
- Additional structures: None
- Parcel number: 057000002012000100
Construction
Type & style
- Home type: SingleFamily
- Property subtype: Single Family Residence
Materials
- Brick, Wood Frame
- Foundation: Slab
- Roof: Asphalt,Fiberglass
Condition
- Year built: 2009
Utilities & green energy
- Sewer: Public Sewer
- Water: Public
- Utilities for property: Electricity Available, Water Available
Community & HOA
Community
- Features: Sidewalks
- Security: No Safety Shelter, Smoke Detector(s)
- Subdivision: Hickory Ridge
HOA
- Has HOA: Yes
- Amenities included: None
- HOA fee: $100 annually
Location
- Region: Ardmore
Financial & listing details
- Price per square foot: $138/sqft
- Tax assessed value: $207,862
- Annual tax amount: $2,187
- Date on market: 1/13/2026
- Cumulative days on market: 344 days
- Listing terms: Conventional,FHA,Other,VA Loan
Estimated market value
Not available
Estimated sales range
Not available
Not available
Price history
| Date | Event | Price |
|---|---|---|
| 6/30/2026 | Price change | $279,000-1.8%$138/sqft |
Source:  MLS Technology, Inc. #2600951 Report a problem MLS Technology, Inc. #2600951 Report a problem | ||
| 6/10/2026 | Price change | $284,000-1.7%$140/sqft |
Source: MLS Technology, Inc. #2600951 Report a problem | ||
| 3/9/2026 | Price change | $289,000-3.3%$143/sqft |
Source: MLS Technology, Inc. #2600951 Report a problem | ||
| 1/13/2026 | Listed for sale | $299,000-0.3%$148/sqft |
Source: MLS Technology, Inc. #2600951 Report a problem | ||
| 1/8/2026 | Listing removed | $299,999$148/sqft |
Source: MLS Technology, Inc. #2535043 Report a problem | ||
| 9/17/2025 | Price change | $299,999-3.2%$148/sqft |
Source: MLS Technology, Inc. #2535043 Report a problem | ||
| 8/28/2025 | Price change | $309,900-3.2%$153/sqft |
Source: MLS Technology, Inc. #2535043 Report a problem | ||
| 8/12/2025 | Listed for sale | $320,000+83.4%$158/sqft |
Source: MLS Technology, Inc. #2535043 Report a problem | ||
| 8/21/2017 | Sold | $174,500-3%$86/sqft |
Source: MLS Technology, Inc. #32396 Report a problem | ||
| 7/5/2017 | Pending sale | $179,900$89/sqft |
Source: Claudia & Carolyn Realty Group #32396 Report a problem | ||
| 6/4/2017 | Price change | $179,900-5.3%$89/sqft |
Source: Owner Report a problem | ||
| 5/1/2017 | Listed for sale | $189,900$94/sqft |
Source: Owner Report a problem | ||
Public tax history
| Year | Property taxes | Tax assessment |
|---|---|---|
| 2025 | $2,197 +3.2% | $24,944 +3% |
| 2024 | $2,130 +3.2% | $24,217 +3% |
| 2023 | $2,064 +4.4% | $23,512 +3% |
| 2022 | $1,977 +0.3% | $22,827 +3% |
| 2021 | $1,972 -1% | $22,162 |
| 2020 | $1,992 +5.6% | $22,162 +2.7% |
| 2019 | $1,887 +8.2% | $21,569 +7.8% |
| 2017 | $1,745 +3.2% | $20,012 +3% |
| 2016 | $1,691 | $19,429 +3% |
| 2015 | $1,691 +3.2% | $18,863 +3% |
| 2014 | $1,639 +3.5% | $18,314 +3% |
| 2013 | $1,584 +3.2% | $17,780 +3% |
| 2012 | $1,535 | $17,263 |
| 2011 | $1,535 -1.7% | $17,263 -0.1% |
| 2010 | $1,561 | $17,280 |
| 2009 | $1,561 | $17,280 |
Find assessor info on the county website
Monthly payment
Est. payment
Payment breakdown
Explore the cost of this home by adjusting the details. Changes won't be saved.Climate risks
Neighborhood: 73401
Nearby schools
GreatSchools rating
- 10/10Plainview Primary Elementary SchoolGrades: PK-2Distance: 2 mi
- 7/10Plainview Middle SchoolGrades: 6-8Distance: 2 mi
- 10/10Plainview High SchoolGrades: 9-12Distance: 2 mi
Schools provided by the listing agent
- Elementary: Plainview
- High: Plainview
- District: Plainview
Source: MLS Technology, Inc.. This data may not be complete. We recommend contacting the local school district to confirm school assignments for this home.
- $221,1003 bd2 ba1.4k sqft4801 Mill Creek Dr, Ardmore, OK 73401Off Market
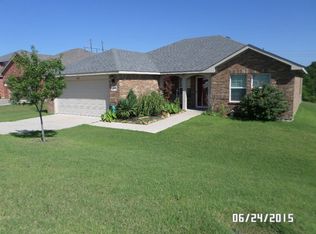
- $248,8003 bd2 ba1.8k sqft4805 Mill Creek Dr, Ardmore, OK 73401Off Market
- $220,5003 bd2 ba1.4k sqft4727 Mill Creek Dr, Ardmore, OK 73401Off Market
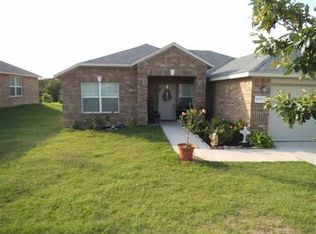
- $273,9004 bd2 ba2k sqft4807 Mill Creek Dr, Ardmore, OK 73401Off Market
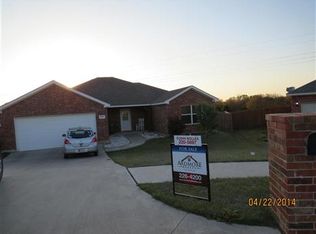
- $162,7224 bd2 ba1.8k sqft4802 Mill Creek Dr, Ardmore, OK 73401Off Market
- $203,6003 bd2 ba1.4k sqft4723 Mill Creek Dr, Ardmore, OK 73401Off Market
- $277,5004 bd2 ba1.8k sqft4802 Mill Creek Dr, Ardmore, OK 73401Off Market
- $277,1004 bd2 ba2k sqft4809 Mill Creek Dr, Ardmore, OK 73401Off Market
A local agent can set up tours, give advice and negotiate with sellers.
A local lender can help you make sure your offer is ready when you are.
Similar homes
- $255,0003 bd2 ba1.5k sqft4627 Lakeshore Dr, Ardmore, OK 73401For Sale
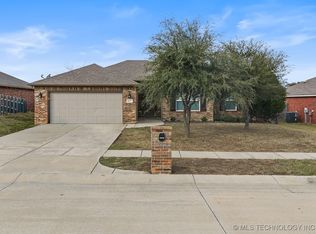 MLS ID #2603087, Heather Love, Keller Williams Realty Ardmore. MLS Technology, Inc.
 - $275,0004 bd2 ba2.1k sqft1726 Downing St, Ardmore, OK 73401For Sale
 MLS ID #2617072, Jeremiah McMahan, Ardmore Realty, Inc. MLS Technology, Inc.
 - $289,9003 bd2 ba1.9k sqft2009 5th Ave NW, Ardmore, OK 73401For Sale
 MLS ID #2617140, Tom Love, Keller Williams Realty Ardmore. MLS Technology, Inc.
 - $225,0003 bd2 ba1.6k sqft4913 Rock Creek Rd, Ardmore, OK 73401For Sale
 MLS ID #2611467, Thomas Johnson, Southern Oklahoma Realty. MLS Technology, Inc.
 - $269,0003 bd3 ba1.7k sqft5448 Myall Rd, Ardmore, OK 73401For SaleMLS ID #2615109, Kaitlyn Watterson, 1 Oak Real Estate Co. MLS Technology, Inc.
- $315,0003 bd2 ba2.2k sqft2400 Woodleaf Ct, Ardmore, OK 73401For SaleMLS ID #2617196, Susan Sparks Watt, Sparks Real Estate Assoc, LLC. MLS Technology, Inc.
- $284,0003 bd2 ba1.9k sqft2006 Yorktown Ct, Ardmore, OK 73401For SaleMLS ID #2613229, Susan R Bolles, Ardmore Realty, Inc. MLS Technology, Inc.
- $272,0004 bd2 ba2.1k sqft2008 3rd Ave NE, Ardmore, OK 73401For SaleMLS ID #2617168, Lori Hillis, Southern Oklahoma Realty. MLS Technology, Inc.
- $275,0004 bd2 ba2.4k sqft1115 Osage St, Ardmore, OK 73401For SaleMLS ID #2541429, Emily King, I Sell Houses Real Estate Co. MLS Technology, Inc.
- $279,0003 bd3 ba2.2k sqft902 P St SW, Ardmore, OK 73401For SaleMLS ID #2617236, Sarah Rippetoe, 1 Oak Real Estate Co. MLS Technology, Inc.
- $299,0003 bd2 ba2.1k sqft2321 Cloverleaf Pl, Ardmore, OK 73401For SaleMLS ID #2611788, Susan Sparks Watt, Sparks Real Estate Assoc, LLC. MLS Technology, Inc.
- $285,0003 bd2 ba1.7k sqft1649 Brentwood Cir, Ardmore, OK 73401For SaleMLS ID #2622091, Paul Pearson, eXp Realty, LLC. MLS Technology, Inc.
- $268,0003 bd2 ba1.8k sqft1915 6th Ave NW, Ardmore, OK 73401For SaleMLS ID #2615788, Brandi Hull, Turn Key Real Estate. MLS Technology, Inc.
- $295,0004 bd2 ba1.9k sqft1105 Bixby St, Ardmore, OK 73401For SaleMLS ID #2616557, Susan R Bolles, Ardmore Realty, Inc. MLS Technology, Inc.
- $329,0003 bd2 ba2.3k sqft1750 Mount Washington Rd, Ardmore, OK 73401For SaleMLS ID #2624784, Fern Bolles, 1 Oak Real Estate Co. MLS Technology, Inc.
- $271,9805 bd2 ba3k sqft824 Virginia Ln, Ardmore, OK 73401For SaleMLS ID #2620110, Jeremiah McMahan, Ardmore Realty, Inc. MLS Technology, Inc.
- $314,0004 bd2 ba2.5k sqft2114 Oakglen Dr, Ardmore, OK 73401For SaleMLS ID #2618013, Christy Wilson, Adventure Realty. MLS Technology, Inc.
- $329,0003 bd2 ba2.1k sqft35 Overland Rte, Ardmore, OK 73401For SaleMLS ID #2625821, Fern Bolles, 1 Oak Real Estate Co. MLS Technology, Inc.
- $310,0003 bd2 ba1.6k sqft1604 Southern Hills Dr, Ardmore, OK 73401For SaleMLS ID #2624885, Michelle Cryer, 1 Oak Real Estate Co. MLS Technology, Inc.
- $350,0004 bd2 ba1.6k sqft308 Hidden Path, Ardmore, OK 73401For SaleMLS ID #2624541, Bayler Lyons, Oklahoma Land & Realty, LLC. MLS Technology, Inc.
