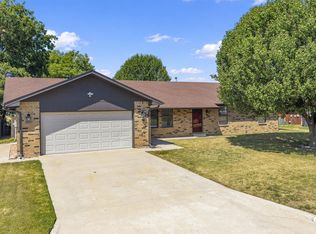
Great walking neighborhood in prime in location! NEW, NEW, NEW features! This home is move in ready! Highly sought out friendly neighborhood with an abundance of charm and captivating curb appeal, making it an exceptional find. NEW Roof, New Exterior & Interiror Paint, New Carpet, New appliances and New Hvac system. The property's newly applied exterior paint and brand-new roof lend a fresh, inviting ambiance to this meticulously maintained single-family brick and stone residence. The residence features three bedrooms and two bathrooms, complete with a vaulted ceiling in the living room and French doors that open onto the covered porch. The spacious living room features a cozy fireplace, perfect for relaxation, while the kitchen has been expanded to provide ample working space and a well-designed flow plan. The island and breakfast nook setup offer additional dining spaces, creating an all-inclusive floor plan feel. The bedrooms are situated in a separate wing, accompanied by two full-size bathrooms featuring double vanities and a combination of soaker tub and shower. The property also includes an attached garage and a storage shed in the backyard. The fenced-in backyard features a front and back water sprinkling system for effortless yard maintenance, as well as a beautifully landscaped rock garden with accessible sidewalks. This residence is located in the City of Ardmore, in close proximity to restaurants, entertainment, hospitals, and retail shopping.
For sale
$268,000
1915 6th Ave NW, Ardmore, OK 73401
3beds
1,866sqft
Single Family Residence
Built in 1999
8,276 Square Feet Lot
$-- Zestimate®
$144/sqft
$-- HOA
What's special
Fenced-in backyardAttached garageCaptivating curb appealCozy fireplaceCovered porchBrand-new roofNewly applied exterior paint
- 167 days
- 227
- 9
Zillow last checked:
Listing updated:
Listed by:
Brandi Hull 580-465-2521,
Turn Key Real Estate
Source: MLS Technology, Inc.,MLS#: 2615788 Originating MLS: MLS Technology
Originating MLS: MLS TechnologyFacts & features
Interior
Bedrooms & bathrooms
- Bedrooms: 3
- Bathrooms: 2
- Full bathrooms: 2
Heating
- Central, Electric
Cooling
- Central Air
Appliances
- Included: Dishwasher, Electric Water Heater, Disposal, Oven, Range
- Laundry: Electric Dryer Hookup
Features
- Laminate Counters, Vaulted Ceiling(s), Ceiling Fan(s), Electric Oven Connection
- Flooring: Carpet, Tile
- Doors: Insulated Doors
- Windows: Aluminum Frames
- Number of fireplaces: 1
- Fireplace features: Gas Starter, Wood Burning
Interior area
- Total structure area: 1,866
- Total interior livable area: 1,866 sqft
Property
Parking
- Total spaces: 2
- Parking features: Attached, Garage, Storage, Workshop in Garage
- Attached garage spaces: 2
Features
- Levels: One
- Stories: 1
- Patio & porch: Covered, Patio, Porch
- Exterior features: IrrigationSprinklers, Landscaping, Rain Gutters
- Pool features: None
- Fencing: Privacy
Lot
- Size: 8,276 Square Feet
- Features: None
Details
- Additional structures: Shed(s)
- Parcel number: 141000009021000100
Construction
Type & style
- Home type: SingleFamily
- Property subtype: Single Family Residence
Materials
- Brick, Wood Frame
- Foundation: Slab
- Roof: Asphalt,Fiberglass
Condition
- Year built: 1999
Utilities & green energy
- Sewer: Public Sewer
- Water: Public
- Utilities for property: Electricity Available, Natural Gas Available, Phone Available, Water Available
Green energy
- Energy efficient items: Doors
- Indoor air quality: Ventilation
Community & HOA
Community
- Features: Gutter(s), Sidewalks
- Security: No Safety Shelter, Smoke Detector(s)
- Subdivision: Western Heights
HOA
- Has HOA: No
Location
- Region: Ardmore
Financial & listing details
- Price per square foot: $144/sqft
- Tax assessed value: $189,239
- Annual tax amount: $1,750
- Date on market: 5/1/2026
- Cumulative days on market: 152 days
- Listing terms: Conventional,FHA,Other,VA Loan
Estimated market value
Not available
Estimated sales range
Not available
Not available
Price history
| Date | Event | Price |
|---|---|---|
| 9/18/2026 | Listed for sale | $268,000$144/sqft |
Source:  MLS Technology, Inc. #2615788 Report a problem MLS Technology, Inc. #2615788 Report a problem | ||
| 9/3/2026 | Pending sale | $268,000$144/sqft |
Source: MLS Technology, Inc. #2615788 Report a problem | ||
| 6/24/2026 | Price change | $268,000-6.9%$144/sqft |
Source: MLS Technology, Inc. #2615788 Report a problem | ||
| 5/1/2026 | Listed for sale | $288,000+65.5%$154/sqft |
Source: MLS Technology, Inc. #2615788 Report a problem | ||
| 9/1/2017 | Sold | $174,000-2%$93/sqft |
Source: Southern Oklahoma BOR #31165 Report a problem | ||
| 6/29/2017 | Pending sale | $177,500$95/sqft |
Source: RE/MAX Master Associates #31165 Report a problem | ||
| 5/16/2017 | Listed for sale | $177,500$95/sqft |
Source: RE/MAX Master Associates #31165 Report a problem | ||
| 5/12/2017 | Pending sale | $177,500$95/sqft |
Source: RE/MAX Master Associates #31165 Report a problem | ||
| 10/14/2016 | Price change | $177,500-2.5%$95/sqft |
Source: RE/MAX Master Associates #31165 Report a problem | ||
| 8/27/2016 | Price change | $182,000+5.3%$98/sqft |
Source: RE/MAX Master Associates #31165 Report a problem | ||
| 8/5/2016 | Price change | $172,900-1.1%$93/sqft |
Source: Owner Report a problem | ||
| 7/23/2016 | Price change | $174,900-0.1%$94/sqft |
Source: Owner Report a problem | ||
| 7/19/2016 | Listed for sale | $175,000+2.9%$94/sqft |
Source: Owner Report a problem | ||
| 12/15/2014 | Sold | $170,000-1.2%$91/sqft |
Source: MLS Technology, Inc. #28519 Report a problem | ||
| 3/13/2009 | Sold | $172,000$92/sqft |
Source: Public Record Report a problem | ||
Public tax history
| Year | Property taxes | Tax assessment |
|---|---|---|
| 2025 | $2,167 +0% | $22,708 0% |
| 2024 | $2,167 +1% | $22,709 |
| 2023 | $2,145 +3.4% | $22,709 |
| 2022 | $2,075 -2.3% | $22,709 +3% |
| 2021 | $2,123 +4.7% | $22,047 +3% |
| 2020 | $2,029 +1.9% | $21,405 -0.5% |
| 2019 | $1,991 +1.3% | $21,506 +2% |
| 2017 | $1,965 +1.4% | $21,086 +1.4% |
| 2016 | $1,939 | $20,804 +2% |
| 2015 | $1,939 +18.3% | $20,400 +5.6% |
| 2014 | $1,639 +8% | $19,317 -6.9% |
| 2013 | $1,517 +0.6% | $20,750 +0.5% |
| 2012 | $1,509 | $20,640 |
| 2011 | $1,509 -0.9% | $20,640 |
| 2010 | $1,523 | $20,640 |
| 2009 | $1,523 +29.5% | $20,640 +19.6% |
| 2008 | $1,176 -5.2% | $17,255 +0.1% |
| 2007 | $1,240 | $17,244 |
Find assessor info on the county website
Monthly payment
Est. payment
Payment breakdown
Explore the cost of this home by adjusting the details. Changes won't be saved.Climate risks
Neighborhood: 73401
Nearby schools
Schools provided by the listing agent
- Elementary: Lincoln
- High: Ardmore
- District: Ardmore - Sch Dist (AD2)
Source: MLS Technology, Inc.. This data may not be complete. We recommend contacting the local school district to confirm school assignments for this home.
Similar homes
- $295,0003 bd2 ba2.2k sqft2400 Woodleaf Ct, Ardmore, OK 73401For Sale
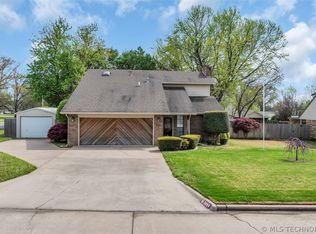 MLS ID #2617196, Susan Sparks Watt, Sparks Real Estate Assoc, LLC. MLS Technology, Inc.
 - $289,7503 bd2 ba1.9k sqft1900 8th Ave NW, Ardmore, OK 73401For Sale
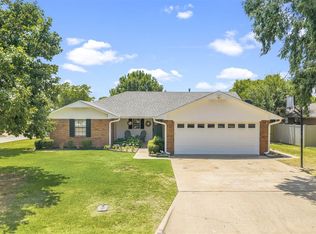 MLS ID #1242582, Velvet McBryde, Whittington Realty. MLSOK/OKCMAR as distributed by MLS GRID
 - $249,9004 bd2 ba1.6k sqft621 Osage St, Ardmore, OK 73401For Sale
 MLS ID #2632773, Sandi Sanchez, 1 Oak Real Estate Co. MLS Technology, Inc.
 - $265,0003 bd3 ba2.2k sqft121 F St SW, Ardmore, OK 73401For Sale
 MLS ID #2633875, Dianne West, Brix Realty Group LLC (BO). MLS Technology, Inc.
