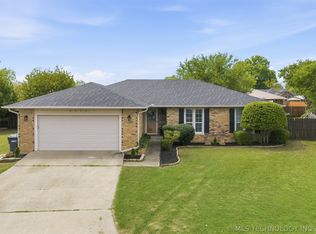
STEP INTO YOUR NEW HOME! This beautiful home is situated on a large lot with mature trees, a sprinkler system, a deck and large storage building. The pegged hardwood floors are absolutely gorgeous. THE MASTER BEDROOM WAS ADDED IN 1997. It has a huge walk-in closet, a whirlpool tub and walk-in shower, along with a nice vanity with two sinks and corian countertops. The kitchen has a "new" range/oven and granite counter tops. A rare find the SW Ardmore under $300,000.00. Call Todd or Claudia today to see this
For sale
$269,900
1818 6th Ave SW, Ardmore, OK 73401
3beds
2,242sqft
Single Family Residence
Built in 1955
0.67 Acres Lot
$-- Zestimate®
$120/sqft
$-- HOA
What's special
Sprinkler systemHuge walk-in closetWalk-in showerVanity with two sinksLarge storage buildingWhirlpool tubPegged hardwood floors
- 27 days
- 614
- 65
Zillow last checked:
Listing updated:
Listed by:
Claudia Kittrell 580-220-9800,
Claudia & Carolyn Realty Group
Source: MLS Technology, Inc.,MLS#: 2633220 Originating MLS: MLS Technology
Originating MLS: MLS TechnologyFacts & features
Interior
Bedrooms & bathrooms
- Bedrooms: 3
- Bathrooms: 2
- Full bathrooms: 2
Heating
- Central, Gas
Cooling
- Central Air
Appliances
- Included: Dishwasher, Gas Water Heater, Oven, Range, Stove, Water Heater
Features
- Ceramic Counters, Granite Counters, Other, Solid Surface Counters, Ceiling Fan(s), Gas Range Connection, Gas Oven Connection
- Flooring: Tile, Wood
- Windows: Other
- Basement: Crawl Space
- Number of fireplaces: 1
- Fireplace features: Gas Starter
Interior area
- Total structure area: 2,242
- Total interior livable area: 2,242 sqft
Property
Parking
- Total spaces: 2
- Parking features: Attached, Garage
- Attached garage spaces: 2
Features
- Levels: One
- Stories: 1
- Patio & porch: Deck
- Exterior features: Concrete Driveway, Sprinkler/Irrigation, Rain Gutters
- Pool features: None
- Fencing: Full
Lot
- Size: 0.67 Acres
- Features: Corner Lot, Mature Trees
Details
- Additional structures: Shed(s)
- Parcel number: 075000002001000100
Construction
Type & style
- Home type: SingleFamily
- Architectural style: Ranch
- Property subtype: Single Family Residence
Materials
- Brick, Wood Frame
- Foundation: Crawlspace, Slab
- Roof: Asphalt,Fiberglass
Condition
- Year built: 1955
Utilities & green energy
- Sewer: Public Sewer
- Water: Public
- Utilities for property: Electricity Available, Natural Gas Available, Water Available
Community & HOA
Community
- Features: Gutter(s)
- Security: Storm Shelter, Smoke Detector(s)
- Subdivision: Lane Heights
HOA
- Has HOA: No
Location
- Region: Ardmore
Financial & listing details
- Price per square foot: $120/sqft
- Tax assessed value: $135,880
- Annual tax amount: $1,528
- Date on market: 9/8/2026
- Cumulative days on market: 22 days
- Listing terms: Conventional,FHA
Estimated market value
Not available
Estimated sales range
Not available
Not available
Price history
| Date | Event | Price |
|---|---|---|
| 9/8/2026 | Listed for sale | $269,900$120/sqft |
Source:  MLS Technology, Inc. #2633220 Report a problem MLS Technology, Inc. #2633220 Report a problem | ||
Public tax history
| Year | Property taxes | Tax assessment |
|---|---|---|
| 2025 | $1,528 +3.2% | $16,306 +3% |
| 2024 | $1,480 +4.2% | $15,831 +3% |
| 2023 | $1,420 +6.7% | $15,370 +3% |
| 2022 | $1,331 -2.2% | $14,922 +3% |
| 2021 | $1,361 +4.7% | $14,487 +3% |
| 2020 | $1,299 +5.7% | $14,066 +3% |
| 2019 | $1,229 +11.1% | $13,657 +6.1% |
| 2017 | $1,107 +3.2% | $12,872 +3% |
| 2016 | $1,072 | $12,497 +3% |
| 2015 | $1,072 +11.1% | $12,134 +3% |
| 2014 | $965 +20.4% | $11,780 +3% |
| 2013 | $802 +3.3% | $11,437 +3% |
| 2012 | $776 | $11,104 |
| 2011 | $776 -0.9% | $11,104 |
| 2010 | $783 | $11,104 |
| 2009 | $783 +7.2% | $11,104 |
| 2008 | $731 -1.9% | $11,104 +3.3% |
| 2007 | $745 | $10,751 |
Find assessor info on the county website
Monthly payment
Est. payment
Payment breakdown
Explore the cost of this home by adjusting the details. Changes won't be saved.Climate risks
Neighborhood: 73401
Nearby schools
Schools provided by the listing agent
- Elementary: Lincoln
- Middle: Ardmore
- High: Ardmore
- District: Ardmore - Sch Dist (AD2)
Source: MLS Technology, Inc.. This data may not be complete. We recommend contacting the local school district to confirm school assignments for this home.
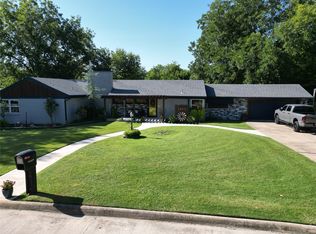

Similar homes
- $269,0004 bd2 ba1.7k sqft711 Sw #N, Ardmore, OK 73401For Sale
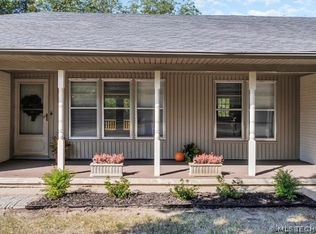 MLS ID #2626150, Brandi Hull, Turn Key Real Estate. MLS Technology, Inc.
 - $249,9003 bd2 ba2.4k sqft1706 Broadway Pl, Ardmore, OK 73401For Sale
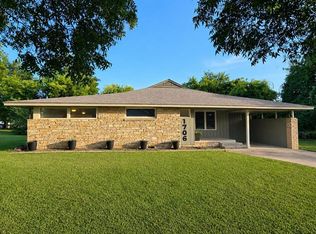 MLS ID #1237816, April McElroy, Provisions Realty Group. MLSOK/OKCMAR as distributed by MLS GRID
 - $275,0003 bd2 ba2.5k sqft1232 S Rockford Rd, Ardmore, OK 73401For Sale
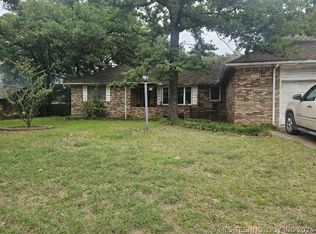 MLS ID #2618498, Cynthia Silvas, G3 Land & Home, LLC.. MLS Technology, Inc.
 - $284,0003 bd2 ba1.9k sqft2006 Yorktown Ct, Ardmore, OK 73401For Sale
 MLS ID #2613229, Susan R Bolles, Ardmore Realty, Inc. MLS Technology, Inc.
