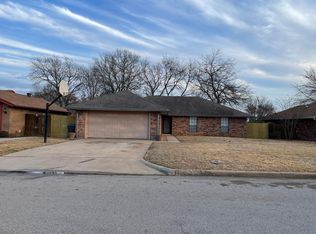
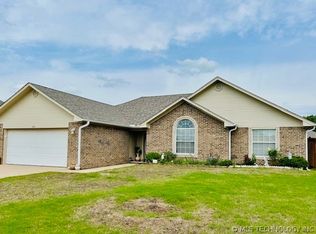
3 bed, 2 bath with large master bedroom that has large master closet and walk-in shower. If you want a place to entertain and enjoy with family and friends this home offers a sunroom with large porch. Property does have a sprinkler system. Conveniently located to all essential amenities. Call today to schedule a private showing!
For sale
$235,000
2000 NW 8th St, Ardmore, OK 73401
3beds
2,159sqft
Single Family Residence
Built in 1983
7,840 Square Feet Lot
$179,500 Zestimate®
$109/sqft
$-- HOA
What's special
Sprinkler systemWalk-in showerLarge porchLarge master bedroomLarge master closet
- 1 day
- 59
- 5
Likely to sell faster than
Zillow last checked:
Listing updated:
Listed by:
April McElroy 405-413-5386,
Provisions Realty Group,
Jason McElroy 405-512-2783,
Provisions Realty Group
Source: MLSOK/OKCMAR as distributed by MLS GRID,MLS#: 1256501
Facts & features
Interior
Bedrooms & bathrooms
- Bedrooms: 3
- Bathrooms: 2
- Full bathrooms: 2
Heating
- Central
Cooling
- Has cooling: Yes
Appliances
- Included: Free-Standing Electric Range
Features
- Flooring: Carpet, Laminate, Tile
- Windows: Double Pane Windows
- Number of fireplaces: 1
- Fireplace features: Gas Log
Interior area
- Total structure area: 2,159
- Total interior livable area: 2,159 sqft
Property
Parking
- Total spaces: 2
- Parking features: Concrete
- Garage spaces: 2
Features
- Levels: One
- Stories: 1
- Fencing: Wood
Lot
- Size: 7,840 Square Feet
- Features: Interior Lot, Other
Details
- Parcel number: 2000NW8th73401
- Special conditions: Lender Approval /ShortSale
Construction
Type & style
- Home type: SingleFamily
- Architectural style: Traditional
- Property subtype: Single Family Residence
Materials
- Brick & Frame
- Foundation: Slab
- Roof: Composition
Condition
- Year built: 1983
Utilities & green energy
- Utilities for property: Public
Community & HOA
Location
- Region: Ardmore
Financial & listing details
- Price per square foot: $109/sqft
- Annual tax amount: $1,883
- Date on market: 11/2/2026
- Electric utility on property: Yes
Estimated market value
$179,500
$140,000 - $219,000
$1,743/mo
Price history
| Date | Event | Price |
|---|---|---|
| 11/2/2026 | Listed for sale | $235,000-1.3%$109/sqft |
Source:  MLSOK/OKCMAR as distributed by MLS GRID #1256501 Report a problem | ||
| 11/16/2024 | Listing removed | -- |
Source: Owner Report a problem | ||
| 8/8/2024 | Listed for sale | $238,000-3.2%$110/sqft |
Source: Owner Report a problem | ||
| 7/23/2024 | Listing removed | -- |
Source: MLSOK/OKCMAR as distributed by MLS GRID #1086409 Report a problem | ||
| 6/27/2024 | Listed for sale | $245,900$114/sqft |
Source: MLSOK/OKCMAR as distributed by MLS GRID #1086409 Report a problem | ||
| 5/14/2024 | Pending sale | $245,900$114/sqft |
Source: MLSOK/OKCMAR as distributed by MLS GRID #1086409 Report a problem | ||
| 5/6/2024 | Listed for sale | $245,900$114/sqft |
Source: MLSOK/OKCMAR as distributed by MLS GRID #1086409 Report a problem | ||
| 3/29/2024 | Pending sale | $245,900$114/sqft |
Source: MLSOK/OKCMAR as distributed by MLS GRID #1086409 Report a problem | ||
| 1/22/2024 | Price change | $245,900-1.6%$114/sqft |
Source: MLSOK/OKCMAR as distributed by MLS GRID #1086409 Report a problem | ||
| 11/14/2023 | Price change | $249,900-3.8%$116/sqft |
Source: MLSOK/OKCMAR as distributed by MLS GRID #1086409 Report a problem | ||
| 11/2/2023 | Listed for sale | $259,900$120/sqft |
Source: MLSOK/OKCMAR as distributed by MLS GRID #1086409 Report a problem | ||
Public tax history
Tax history is unavailable.
Monthly payment
Est. payment
Payment breakdown
Explore the cost of this home by adjusting the details. Changes won't be saved.Climate risks
Neighborhood: 73401
Nearby schools
Schools provided by the listing agent
- Elementary: Lincoln ES
- Middle: Ardmore MS
- High: Ardmore HS
Source: MLSOK/OKCMAR as distributed by MLS GRID. This data may not be complete. We recommend contacting the local school district to confirm school assignments for this home.
Similar homes
- $215,0003 bd4 ba1.8k sqft1909 8th Ave NW, Ardmore, OK 73401For Sale
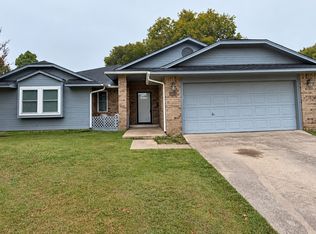 MLS ID #2637741, Jennifer Keith Brewer, Ross Group Real Estate Service. MLS Technology, Inc.
- $249,9004 bd2 ba1.6k sqft621 Osage St, Ardmore, OK 73401For Sale
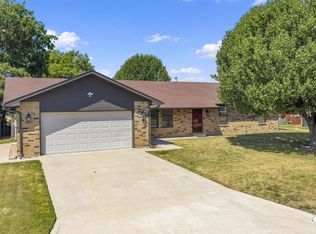 MLS ID #2632773, Sandi Sanchez, 1 Oak Real Estate Co. MLS Technology, Inc.
- $225,0003 bd2 ba1.7k sqft2026 11th Ave NW, Ardmore, OK 73401For Sale
 MLS ID #2624594, Jeremiah McMahan, Ardmore Realty, Inc. MLS Technology, Inc.
- $264,9003 bd2 ba1.8k sqft1915 6th Ave NW, Ardmore, OK 73401For Sale
 MLS ID #2615788, Brandi Hull, Turn Key Real Estate. MLS Technology, Inc.
