Welcome to this inviting three-bedroom, two-bath home filled with character and practical updates. The striking stone exterior, mature trees, and spacious lawn create wonderful curb appeal, while the bright interior features warm hardwood floors and comfortable living spaces. Outside, there is plenty of room to relax, garden, entertain, or enjoy the shade of the established landscaping. A detached garage provides valuable parking, storage, and workspace options. Adding even more value, a complete solar system is included with the home—an excellent energy-conscious feature for the next owner. With its distinctive charm, generous outdoor space, detached garage, and included solar system, this property offers a combination of comfort and functionality that is ready to enjoy.
For sale
$199,000
420 11th Ave NW, Ardmore, OK 73401
3beds
1,572sqft
Single Family Residence
Built in 1955
6,098 Square Feet Lot
$151,200 Zestimate®
$127/sqft
$-- HOA
What's special
Inviting three-bedroom two-bath homeBright interiorComfortable living spacesSpacious lawnMature treesStriking stone exteriorGenerous outdoor space
- 3 hours
- 83
- 10
Zillow last checked:
Listing updated:
Listed by:
Eythan Tibbs 580-504-7046,
Southern Oklahoma Realty
Source: MLS Technology, Inc.,MLS#: 2638493 Originating MLS: MLS Technology
Facts & features
Interior
Bedrooms & bathrooms
- Bedrooms: 3
- Bathrooms: 2
- Full bathrooms: 2
Heating
- Central, Gas
Cooling
- Central Air
Appliances
- Included: Dishwasher, Gas Water Heater, Other, Range, Stove
- Laundry: Washer Hookup, Electric Dryer Hookup
Features
- Granite Counters, High Ceilings, Ceiling Fan(s), Gas Oven Connection
- Flooring: Wood
- Windows: Aluminum Frames
- Basement: None,Crawl Space
- Number of fireplaces: 1
- Fireplace features: Gas Log
Interior area
- Total structure area: 1,572
- Total interior livable area: 1,572 sqft
Property
Parking
- Total spaces: 2
- Parking features: Detached, Garage
- Garage spaces: 2
Features
- Levels: One
- Stories: 1
- Patio & porch: None
- Exterior features: Concrete Driveway
- Pool features: None
- Fencing: Privacy
Lot
- Size: 6,098 Square Feet
- Features: Corner Lot
Details
- Additional structures: None
- Parcel number: 001000088009000100
Construction
Type & style
- Home type: SingleFamily
- Architectural style: Other
- Property subtype: Single Family Residence
Materials
- HardiPlank Type, Concrete
- Foundation: Crawlspace
- Roof: Asphalt,Fiberglass
Condition
- Year built: 1955
Utilities & green energy
- Sewer: Public Sewer
- Water: Public
- Utilities for property: Cable Available, Electricity Available, Natural Gas Available, Phone Available, Water Available
Community & HOA
Community
- Features: Sidewalks
- Security: No Safety Shelter
- Subdivision: Ardmore City
HOA
- Has HOA: No
- Amenities included: None
- Services included: None
Location
- Region: Ardmore
Financial & listing details
- Price per square foot: $127/sqft
- Tax assessed value: $124,582
- Annual tax amount: $1,492
- Date on market: 10/22/2026
- Listing terms: Conventional,Other
Estimated market value
$151,200
$138,000 - $165,000
$1,203/mo
Price history
| Date | Event | Price |
|---|---|---|
| 10/22/2026 | Listed for sale | $199,000+76.1%$127/sqft |
Source:  MLS Technology, Inc. #2638493 Report a problem | ||
| 4/28/2022 | Sold | $113,000-1.7%$72/sqft |
Source: MLS Technology, Inc. #2204208 Report a problem | ||
| 3/11/2022 | Pending sale | $115,000$73/sqft |
Source: MLS Technology, Inc. #2204208 Report a problem | ||
| 2/16/2022 | Price change | $115,000-2.5%$73/sqft |
Source: MLS Technology, Inc. #2204208 Report a problem | ||
| 2/11/2022 | Listed for sale | $118,000$75/sqft |
Source: MLS Technology, Inc. #2204208 Report a problem | ||
| 2/8/2022 | Listing removed | -- |
Source: MLS Technology, Inc. #2132117 Report a problem | ||
| 2/7/2022 | Price change | $118,000-1.7%$75/sqft |
Source: MLS Technology, Inc. #2132117 Report a problem | ||
| 1/19/2022 | Price change | $120,000-1.6%$76/sqft |
Source: MLS Technology, Inc. #2132117 Report a problem | ||
| 10/14/2021 | Price change | $122,000-2.4%$78/sqft |
Source: MLS Technology, Inc. #2132117 Report a problem | ||
| 10/6/2021 | Price change | $125,000-2.3%$80/sqft |
Source: MLS Technology, Inc. #2132117 Report a problem | ||
| 9/14/2021 | Listed for sale | $128,000-5.2%$81/sqft |
Source: MLS Technology, Inc. #2132117 Report a problem | ||
| 7/29/2021 | Listing removed | -- |
Source: MLS Technology, Inc. #2113200 Report a problem | ||
| 6/17/2021 | Price change | $135,000-2.2%$86/sqft |
Source: MLS Technology, Inc. #2113200 Report a problem | ||
| 6/7/2021 | Price change | $138,000-2.8%$88/sqft |
Source: MLS Technology, Inc. #2113200 Report a problem | ||
| 5/20/2021 | Listed for sale | $142,000$90/sqft |
Source: MLS Technology, Inc. #2113200 Report a problem | ||
| 5/19/2021 | Listing removed | -- |
Source: MLS Technology, Inc. #2102627 Report a problem | ||
| 3/24/2021 | Price change | $142,000-4.1%$90/sqft |
Source: MLS Technology, Inc. #2102627 Report a problem | ||
| 1/27/2021 | Listed for sale | $148,000+289.5%$94/sqft |
Source: MLS Technology, Inc. #2102627 Report a problem | ||
| 7/17/2000 | Sold | $38,000$24/sqft |
Source: Agent Provided Report a problem | ||
Public tax history
| Year | Property taxes | Tax assessment |
|---|---|---|
| 2025 | $1,492 +5% | $14,950 +5% |
| 2024 | $1,421 +6.1% | $14,238 +5% |
| 2023 | $1,340 +103.1% | $13,560 +96.5% |
| 2022 | $660 -0.5% | $6,900 +5% |
| 2021 | $663 +6.6% | $6,572 +5% |
| 2020 | $622 +29.1% | $6,258 +5% |
| 2019 | $482 +12% | $5,961 +6.1% |
| 2017 | $431 +3.7% | $5,619 +3% |
| 2016 | $415 | $5,455 +3% |
| 2015 | $415 +11.9% | $5,296 +3% |
| 2014 | $371 +21% | $5,142 +3% |
| 2013 | $307 -17.6% | $4,992 +3% |
| 2012 | $372 | $4,847 |
| 2011 | $372 -0.9% | $4,847 |
| 2010 | $376 | $4,847 |
| 2009 | $376 +7.2% | $4,847 |
| 2008 | $351 -6.7% | $4,847 -1.5% |
| 2007 | $376 | $4,919 |
Find assessor info on the county website
Monthly payment
Est. payment
Payment breakdown
Explore the cost of this home by adjusting the details. Changes won't be saved.Climate risks
Neighborhood: 73401
Nearby schools
Schools provided by the listing agent
- Elementary: Charles Evans
- High: Ardmore
- District: Ardmore - Sch Dist (AD2)
Source: MLS Technology, Inc.. This data may not be complete. We recommend contacting the local school district to confirm school assignments for this home.

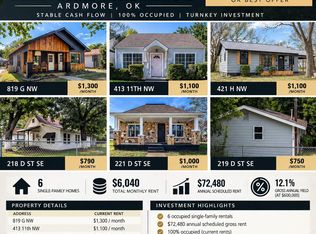
Similar homes
- $198,0003 bd2 ba1.8k sqft816 Hargrove St, Ardmore, OK 73401For Sale By Owner
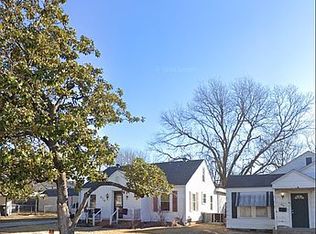
- $210,0003 bd2 ba2k sqft1415 Holt St, Ardmore, OK 73401For Sale
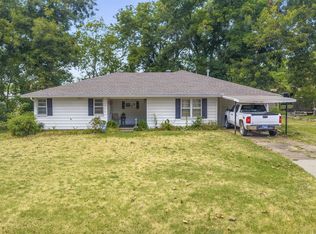 MLS ID #2629867, Bayler Lyons, Oklahoma Land & Realty, LLC. MLS Technology, Inc.
- $179,9004 bd2 ba1.3k sqft1519 Chickasaw Blvd, Ardmore, OK 73401For Sale
 MLS ID #2637705, Brady Norman, Claudia & Carolyn Realty Group. MLS Technology, Inc.
- $199,0003 bd3 ba1.9k sqft502 B St NW, Ardmore, OK 73401For Sale
 MLS ID #2628504, Janet Bateman, BaseCamp Realty. MLS Technology, Inc.
