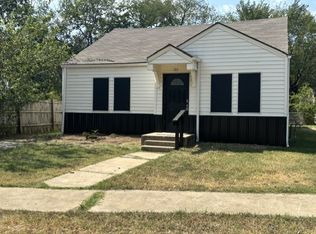
This home was originally built in 1945, it is a DIYer's dream project. It has 3 bedrooms and 2 bathrooms, with a little work it could be the most charming house on the block. The kitchen has some updates and will be a great place to host and entertain guests. It is truly the heart of the home. It has the original butler door, cabinets that go all the way up to the ceiling maxing out storage space, and a kitchen island with stained glass accents. The back yard is spacious and has a nice porch with a privacy fence. There is a detached 2 car garage/shop perfect for a workshop. This home is being sold AS-IS. Come see all of its potential.
For sale
$125,000
711 D St NW, Ardmore, OK 73401
3beds
1,518sqft
Single Family Residence
Built in 1945
0.4 Acres Lot
$120,900 Zestimate®
$82/sqft
$-- HOA
What's special
Original butler door
- 16 days
- 561
- 28
Likely to sell faster than
Zillow last checked:
Listing updated:
Listed by:
Jessica Lents 580-630-5076,
Tim Longest Realty
Source: MLS Technology, Inc.,MLS#: 2635028 Originating MLS: MLS Technology
Originating MLS: MLS TechnologyFacts & features
Interior
Bedrooms & bathrooms
- Bedrooms: 3
- Bathrooms: 2
- Full bathrooms: 2
Heating
- Central, Gas, Other
Cooling
- Central Air, Other, Window Unit(s)
Appliances
- Included: Built-In Oven, Dryer, Freezer, Gas Water Heater, Range, Refrigerator, Stove, Water Softener, Washer
- Laundry: Washer Hookup, Electric Dryer Hookup
Features
- Laminate Counters, None, Ceiling Fan(s), Gas Oven Connection
- Flooring: Carpet, Hardwood
- Windows: Vinyl
- Number of fireplaces: 1
- Fireplace features: Gas Starter
Interior area
- Total structure area: 1,518
- Total interior livable area: 1,518 sqft
Property
Parking
- Total spaces: 2
- Parking features: Detached, Garage
- Garage spaces: 2
Features
- Levels: One
- Stories: 1
- Patio & porch: Porch
- Exterior features: Other
- Pool features: None
- Fencing: Privacy
Lot
- Size: 0.4 Acres
- Features: Other
Details
- Additional structures: None
- Parcel number: 100001408
Construction
Type & style
- Home type: SingleFamily
- Property subtype: Single Family Residence
Materials
- Concrete, Vinyl Siding
- Foundation: Slab
- Roof: Asphalt,Fiberglass
Condition
- Year built: 1945
Utilities & green energy
- Sewer: Public Sewer
- Water: Public
- Utilities for property: Electricity Available, Natural Gas Available, Phone Available, Water Available
Green energy
- Indoor air quality: Ventilation
Community & HOA
Community
- Features: Sidewalks
- Security: No Safety Shelter
- Subdivision: Ardmore City
HOA
- Has HOA: No
Location
- Region: Ardmore
Financial & listing details
- Price per square foot: $82/sqft
- Tax assessed value: $89,054
- Annual tax amount: $1,007
- Date on market: 9/22/2026
- Cumulative days on market: 16 days
- Listing terms: Conventional
Estimated market value
$120,900
$115,000 - $127,000
$1,201/mo
Price history
| Date | Event | Price |
|---|---|---|
| 9/23/2026 | Listed for sale | $125,000+92.3%$82/sqft |
Source:  MLS Technology, Inc. #2635028 Report a problem MLS Technology, Inc. #2635028 Report a problem | ||
| 1/16/2013 | Sold | $65,000-3%$43/sqft |
Source: MLS Technology, Inc. #24962 Report a problem | ||
| 3/13/2007 | Sold | $67,000$44/sqft |
Source: Public Record Report a problem | ||
Public tax history
| Year | Property taxes | Tax assessment |
|---|---|---|
| 2025 | $967 +3.3% | $10,687 +3% |
| 2024 | $936 +4.4% | $10,376 +3% |
| 2023 | $897 +6.8% | $10,073 +3% |
| 2022 | $839 -2.1% | $9,780 +3% |
| 2021 | $857 -1.7% | $9,495 -2.8% |
| 2020 | $872 +5.9% | $9,773 +3% |
| 2019 | $824 -1.2% | $9,489 +6.1% |
| 2017 | $834 +5% | $8,944 +5% |
| 2016 | $794 | $8,518 +4% |
| 2015 | $794 +13.8% | $8,190 +5% |
| 2014 | $698 +2.9% | $7,800 -11.7% |
| 2013 | $678 +5% | $8,829 +5% |
| 2012 | $646 | $8,408 |
| 2011 | $646 -0.9% | $8,408 |
| 2010 | $652 | $8,408 |
| 2009 | $652 +7.2% | $8,408 |
| 2008 | $608 -5.3% | $8,408 |
| 2007 | $642 | $8,408 |
Find assessor info on the county website
Monthly payment
Est. payment
Payment breakdown
Explore the cost of this home by adjusting the details. Changes won't be saved.Climate risks
Neighborhood: 73401
Nearby schools
Schools provided by the listing agent
- Elementary: Charles Evans
- High: Ardmore
- District: Ardmore - Sch Dist (AD2)
Source: MLS Technology, Inc.. This data may not be complete. We recommend contacting the local school district to confirm school assignments for this home.
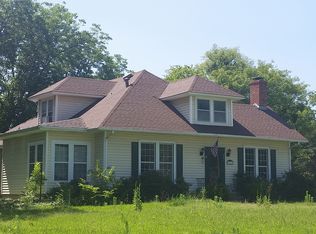
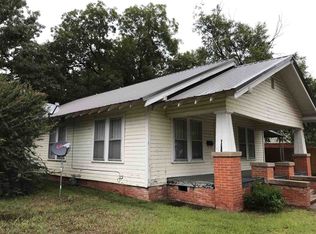
Similar homes
- $129,9003 bd2 ba1.7k sqft713 10th Ave NW, Ardmore, OK 73401For Sale
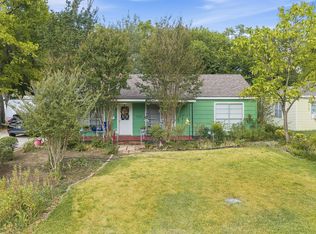 MLS ID #2635268, Hannah Lewis, Ardmore Realty, Inc. MLS Technology, Inc.
 - $140,0003 bd3 ba2k sqft714 10th Ave NW, Ardmore, OK 73401For Sale
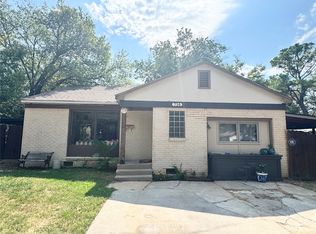 MLS ID #2635811, Jessica Gaither, Elite Land & Home. MLS Technology, Inc.
 - $134,9003 bd1 ba1.1k sqft21 Turner St, Ardmore, OK 73401For Sale
 MLS ID #2636000, Fern Bolles, 1 Oak Real Estate Co. MLS Technology, Inc.
 - $149,9993 bd2 ba1k sqft713 Wolverton St, Ardmore, OK 73401For Sale
 MLS ID #2635541, Christina Ettredge, Texoma Real Estate LLC. MLS Technology, Inc.
